3622 State Road 13 N, St. Johns, FL 32259
- $1,795,000
- 5
- BD
- 6
- BA
- 4,579
- SqFt










- List Price
- $1,795,000
- MLS#
- 2154783
- Status
- ACTIVE UNDER CONTRACT
- Type
- Single Family Residential
- County
- St. Johns
- City
- St. Johns
- Neighborhood
- 302-Orangedale Area
- Subdivision
- Rivertown Estates
- Bedrooms
- 5
- Bathrooms
- 6
- Half-baths
- 1
- Living Area
- 4,579
- Acres
- 0.64
Property Description
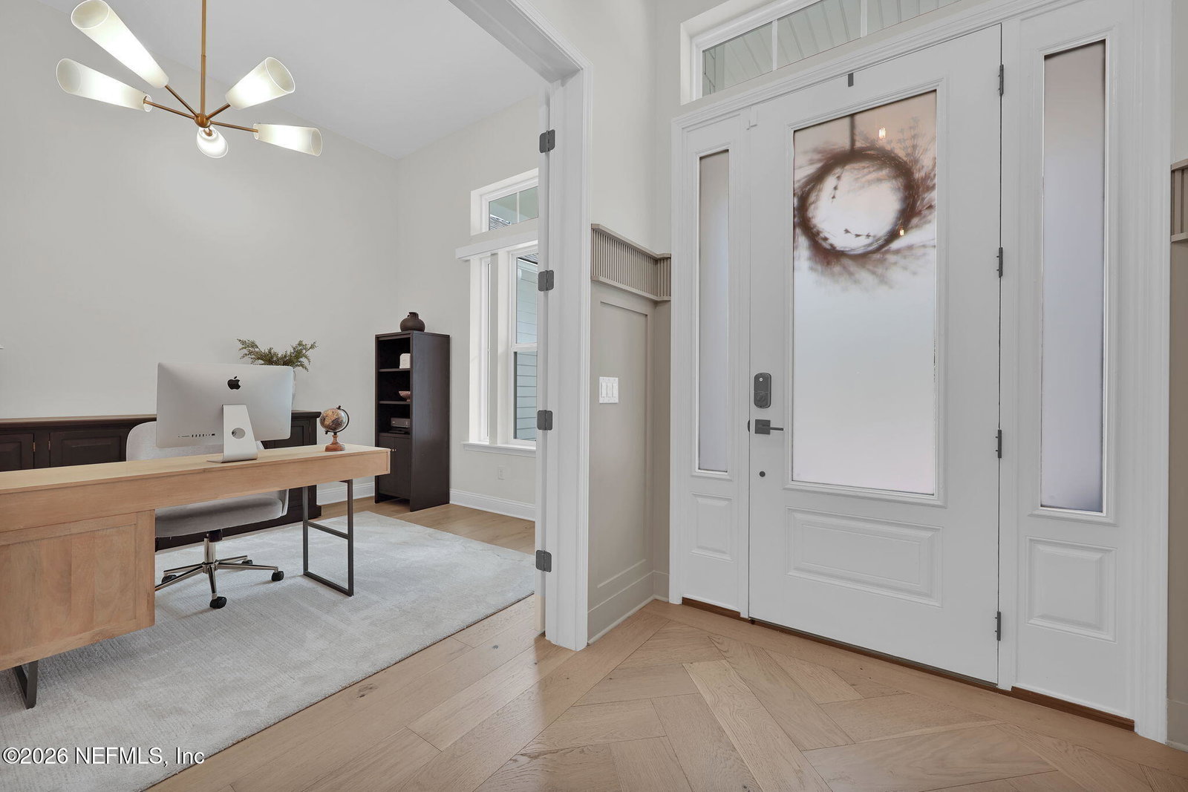
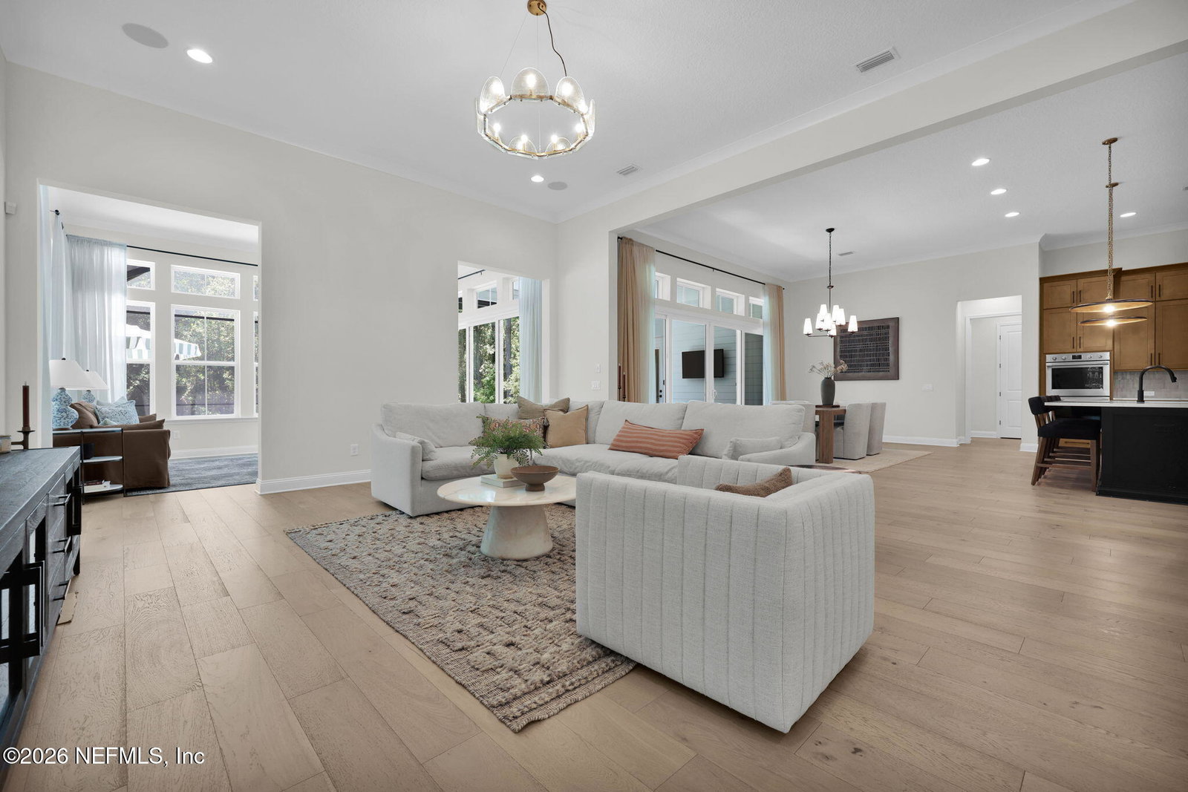
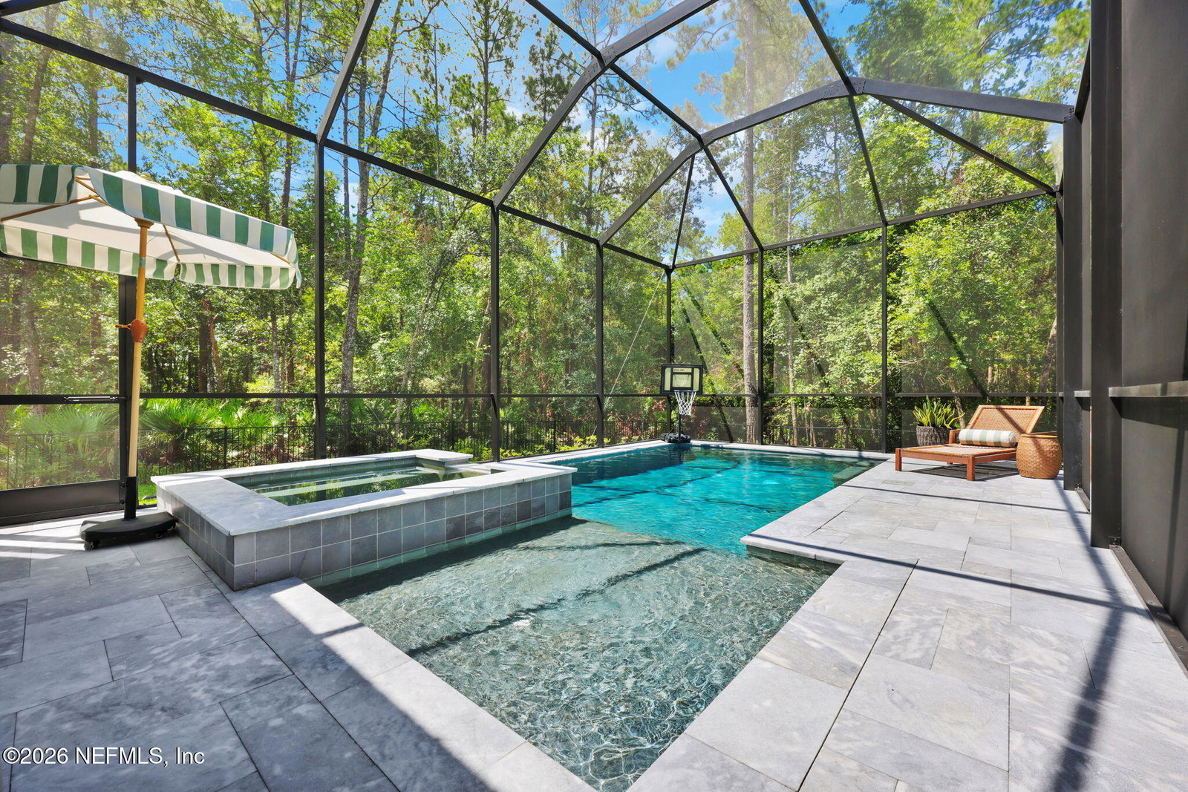
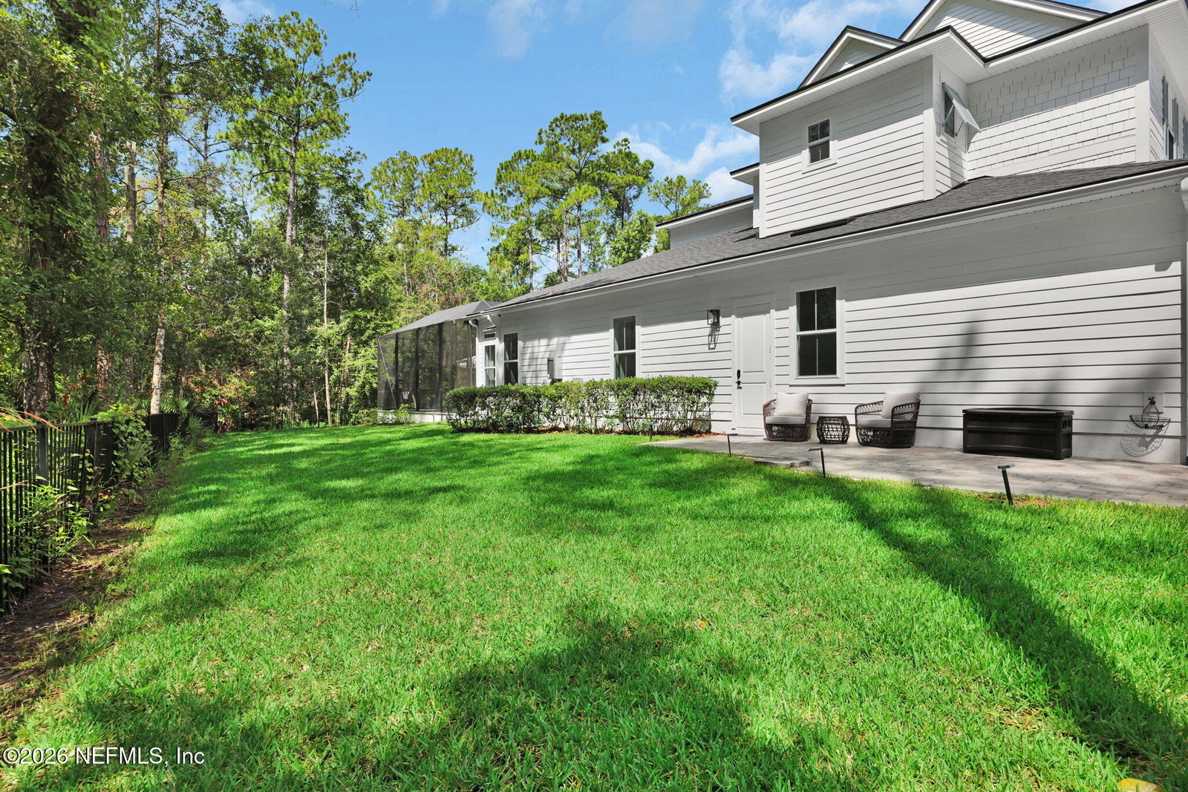
Experience luxury living in Rivertown Estates with this exceptional custom home situated on a private 0.65-acre homesite. Offering approximately 4,500 square feet, this thoughtfully designed residence features soaring 12-foot ceilings, 8-foot doors, 7-inch French oak flooring, custom board and batten accents, a Control4 smart home system, motorized blinds, and premium finishes throughout. The chef's kitchen showcases double-stacked cabinetry and opens to expansive living and entertaining spaces. The main level includes a luxurious primary suite, private office, guest suite with en-suite bath, and sunroom. Upstairs offers two additional en-suite bedrooms, a spacious loft, and a fully customized theater room with surround sound. Step outside to your private backyard retreat featuring a saltwater pool and spa, travertine pool deck, screened lanai with motorized shade, gas hookup for an outdoor kitchen, professional-grade basketball hoop, and beautifully landscaped grounds. Additional features include custom closets, whole-home audio, central vacuum, Car Charging circuit - includes 240 V 60 AMP circuit with normal 60 amp 55 electrical plug, premium security cameras, paver driveway, 3-car garage, and a fully fenced yard with private gated entry. Located in desirable Rivertown with scenic trails, parks, St. Johns River access, and optional resort-style community amenities, this home offers the perfect blend of luxury, privacy, and Florida living.
/u.realgeeks.media/myjaxhomesearch/logo-detail.png)
Additional Information
- Year Built
- 2023
- Style
- Contemporary
- Stories
- 2
- HOA
- 341
- Lot Description
- Wooded
- Interior Features
- Built-in Features, Ceiling Fan(s), Central Vacuum, Entrance Foyer, Eat-in Kitchen, His and Hers Closets, Kitchen Island, Open Floorplan, Pantry, Walk-In Closet(s), Primary Bathroom -Tub with Separate Shower, Butler Pantry
- Utilities
- Electricity Connected, Natural Gas Connected, Sewer Connected, Water Connected
- Major Appliances
- Dryer, Disposal, Double Oven, Dishwasher, Gas Cooktop, Gas Water Heater, Microwave, Refrigerator, Tankless Water Heater, Washer
- Cooling
- Central Air, Multi Units, Zoned
- Pool
- In Ground, Salt Water
- Elementary School
- Hallowes Cove Academy
- Middle School
- Hallowes Cove Academy
- High School
- Bartram Trail
Listing courtesy of COMPASS FLORIDA LLC.