1555 Surrey Glen Cove, Middleburg, FL 32068
- $565,000
- 3
- BD
- 2
- BA
- 2,274
- SqFt




- List Price
- $565,000
- MLS#
- 2153535
- Status
- ACTIVE
- Type
- Single Family Residential
- County
- Clay
- City
- Middleburg
- Neighborhood
- 143-Foxmeadow Area
- Subdivision
- Fox Meadow
- Bedrooms
- 3
- Bathrooms
- 2
- Living Area
- 2,274
- Acres
- 1.39
Property Description
This exceptional 3-bedroom, 2-bath home in the highly sought-after Foxmeadow community offers 2,272 sf of beautifully maintained living space on a picturesque approx. 1.4-acre lot. Immaculate inside and out, this move-in-ready home offers comfort and thoughtful upgrades throughout. A welcoming sunroom with its own mini-split system provides the perfect space to relax year-round, while gleaming hardwood floors add warmth and elegance. The beautifully updated kitchen, renovated in 2016, features custom cabinetry and updated countertops, creating a stylish and functional heart of the home. The fenced yard includes a sprinkler system, greenhouse with water access, charming gazebo, lush gardens, and meticulously maintained landscaping. Additional highlights include two septic systems with newer drain fields, an RV/boat shed, and plenty of room to enjoy your slice of paradise. From the moment you walk through the front door, you'll feel right at home. Whether you're hosting family and friends or enjoying a quiet evening in your own private retreat, this property offers the perfect balance of elegance, comfort, and tranquility. Located in desirable Foxmeadow Equestrian Estates, you'll enjoy convenient access to Jennings State Forest, St. Vincent's, shopping, major roadways, and more. Best of all, the HOA is voluntary.
/u.realgeeks.media/myjaxhomesearch/logo-detail.png)
Additional Information
- Year Built
- 1978
- Style
- Traditional
- Stories
- 1
- Community Amenities
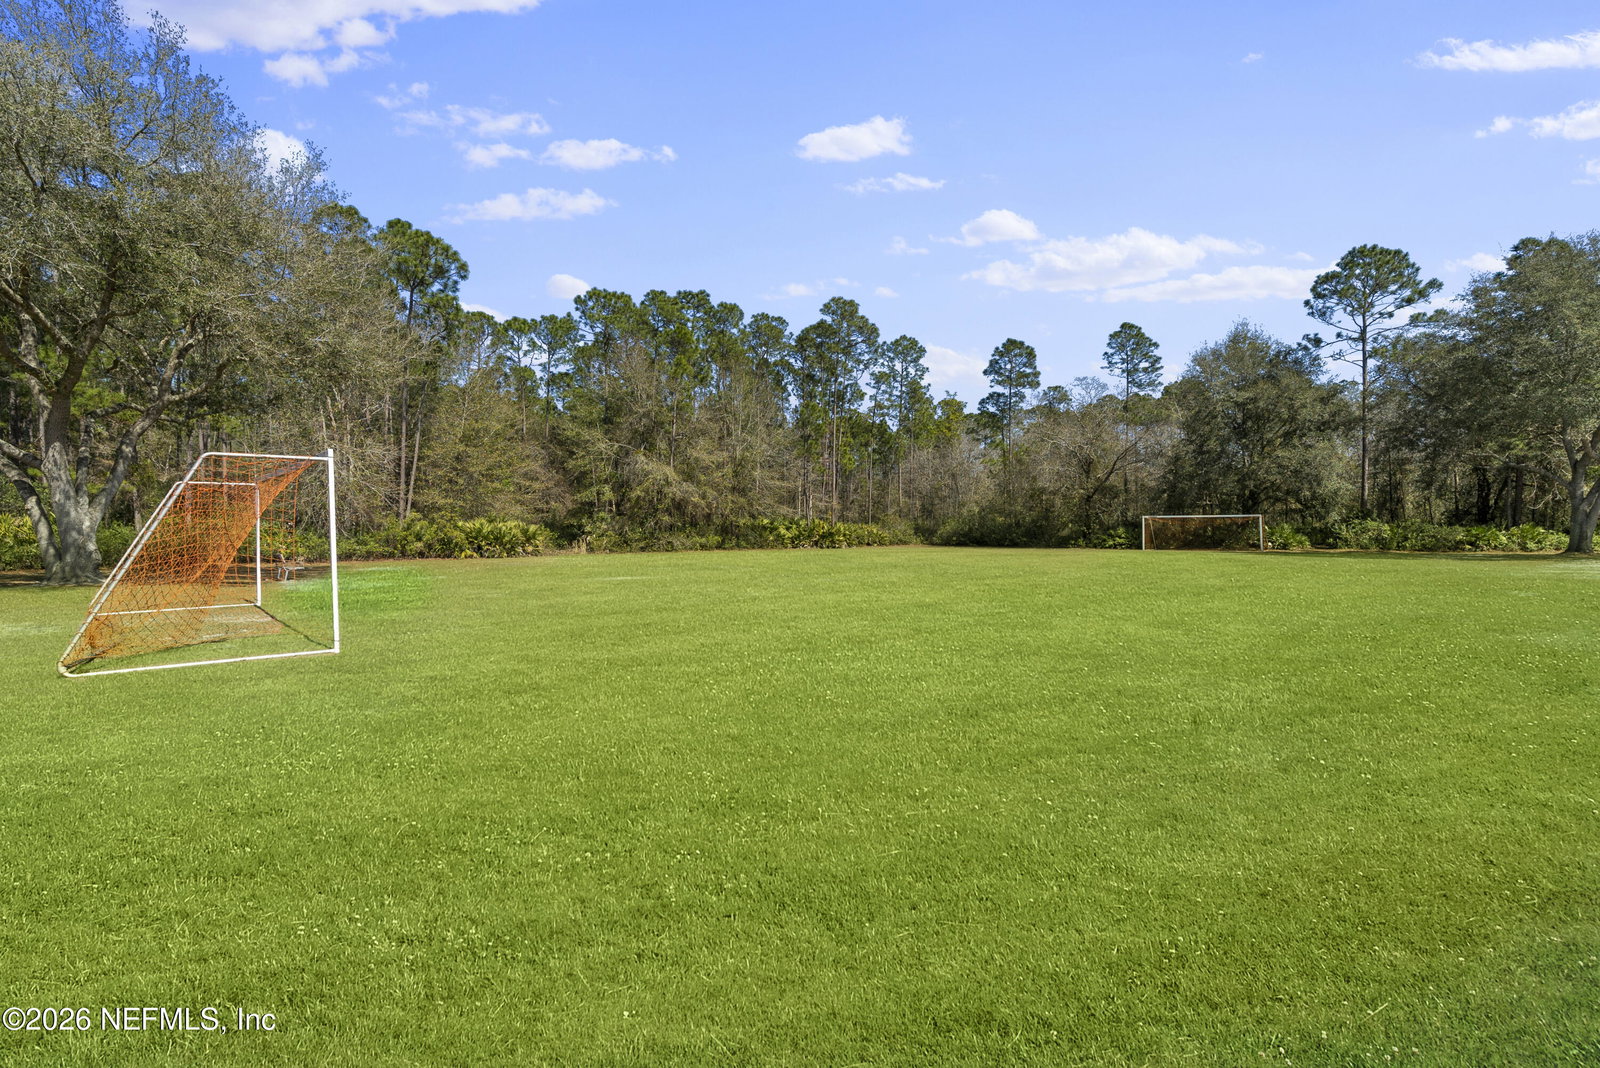
- Jogging Path, Other, Park, Playground, Pickleball
- HOA
- 40
- Lot Dimensions
- 130x329x290x336
- Lot Description
- Cul-De-Sac, Few Trees, Sprinklers In Front, Sprinklers In Rear, Dead End Street, Other
- Interior Features
- Breakfast Bar, Ceiling Fan(s), Entrance Foyer, Eat-in Kitchen, Vaulted Ceiling(s), Walk-In Closet(s), Primary Bathroom - Shower No Tub, Split Bedrooms
- Fireplace Description
- Gas
- Utilities
- Cable Available, Electricity Available, Propane
- Major Appliances
- Convection Oven, Dryer, Dishwasher, Electric Cooktop, Electric Oven, Electric Range, Electric Water Heater, Gas Water Heater, Microwave, Refrigerator, Washer
- Cooling
- Central Air, Electric, Multi Units, Split System
- Roof
- Shingle
- Elementary School
- Tynes
- Middle School
- Wilkinson
- High School
- Ridgeview
Listing courtesy of WATSON REALTY CORP.