47 Sugar Magnolia Drive, Ponte Vedra, FL 32081
- $535,000
- 3
- BD
- 3
- BA
- 2,263
- SqFt






- List Price
- $535,000
- MLS#
- 2152828
- Status
- ACTIVE
- Type
- Townhome
- County
- St. Johns
- City
- Ponte Vedra
- Neighborhood
- 271-Nocatee North
- Subdivision
- Oakwood At Nocatee
- Bedrooms
- 3
- Bathrooms
- 3
- Half-baths
- 1
- Living Area
- 2,263
- Acres
- 0.08
Property Description
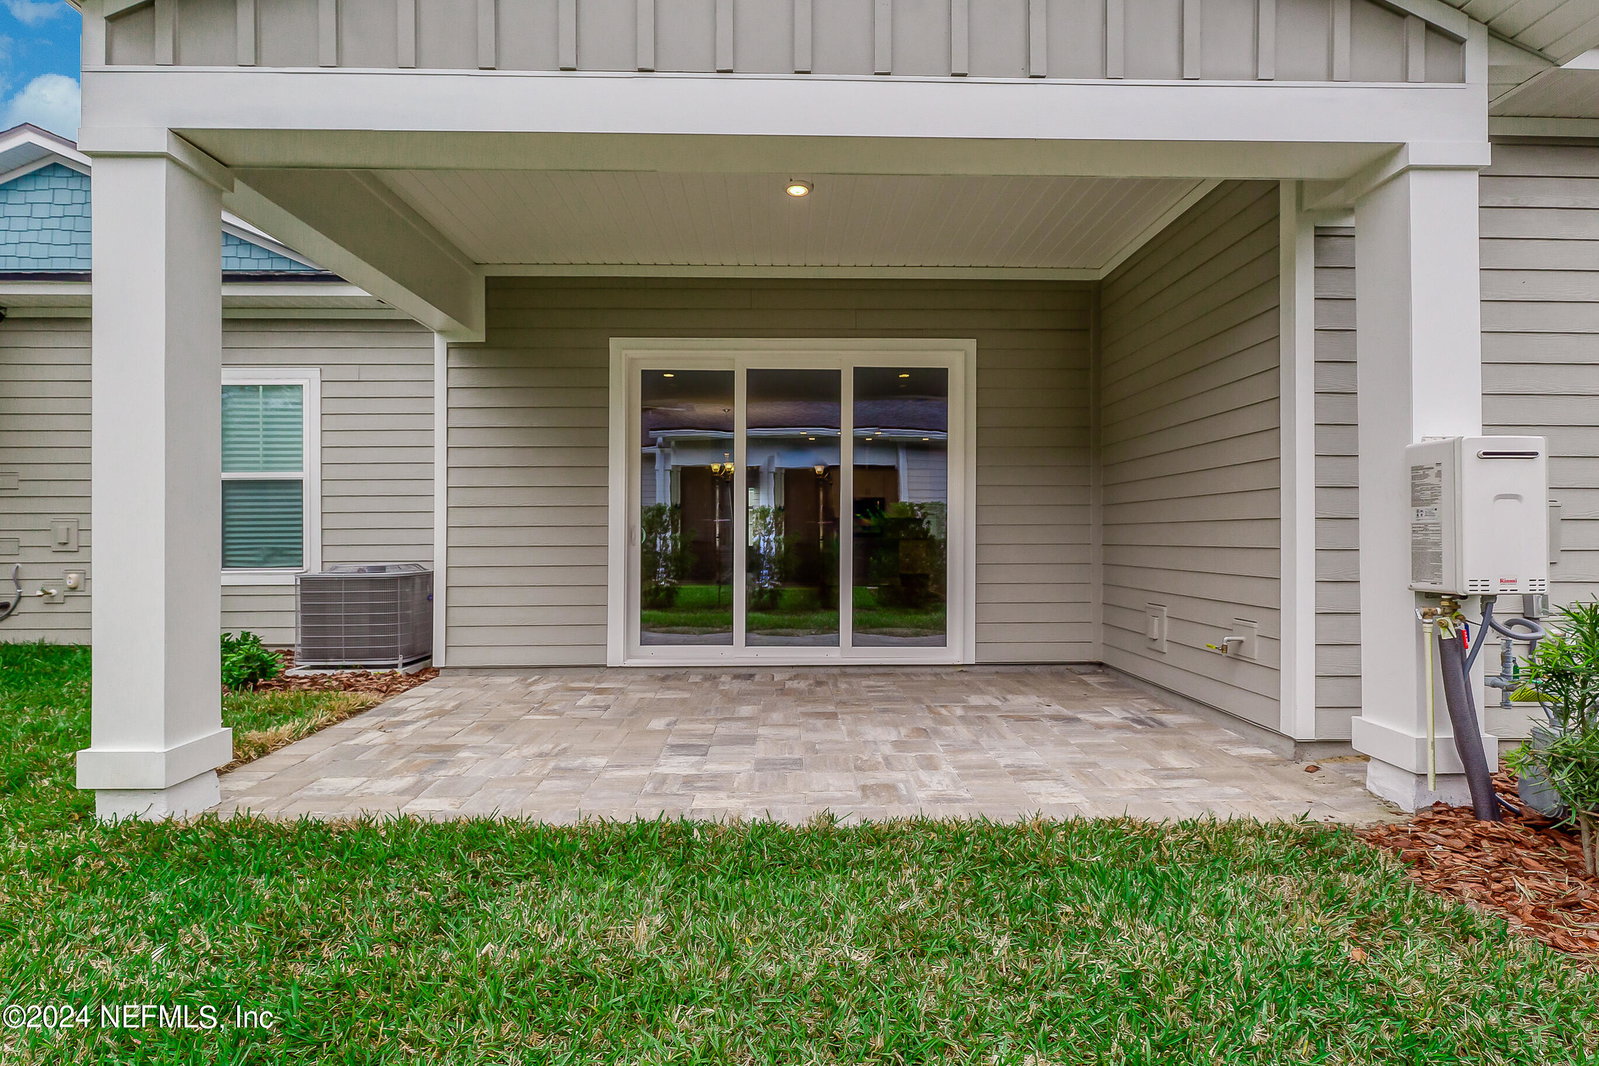
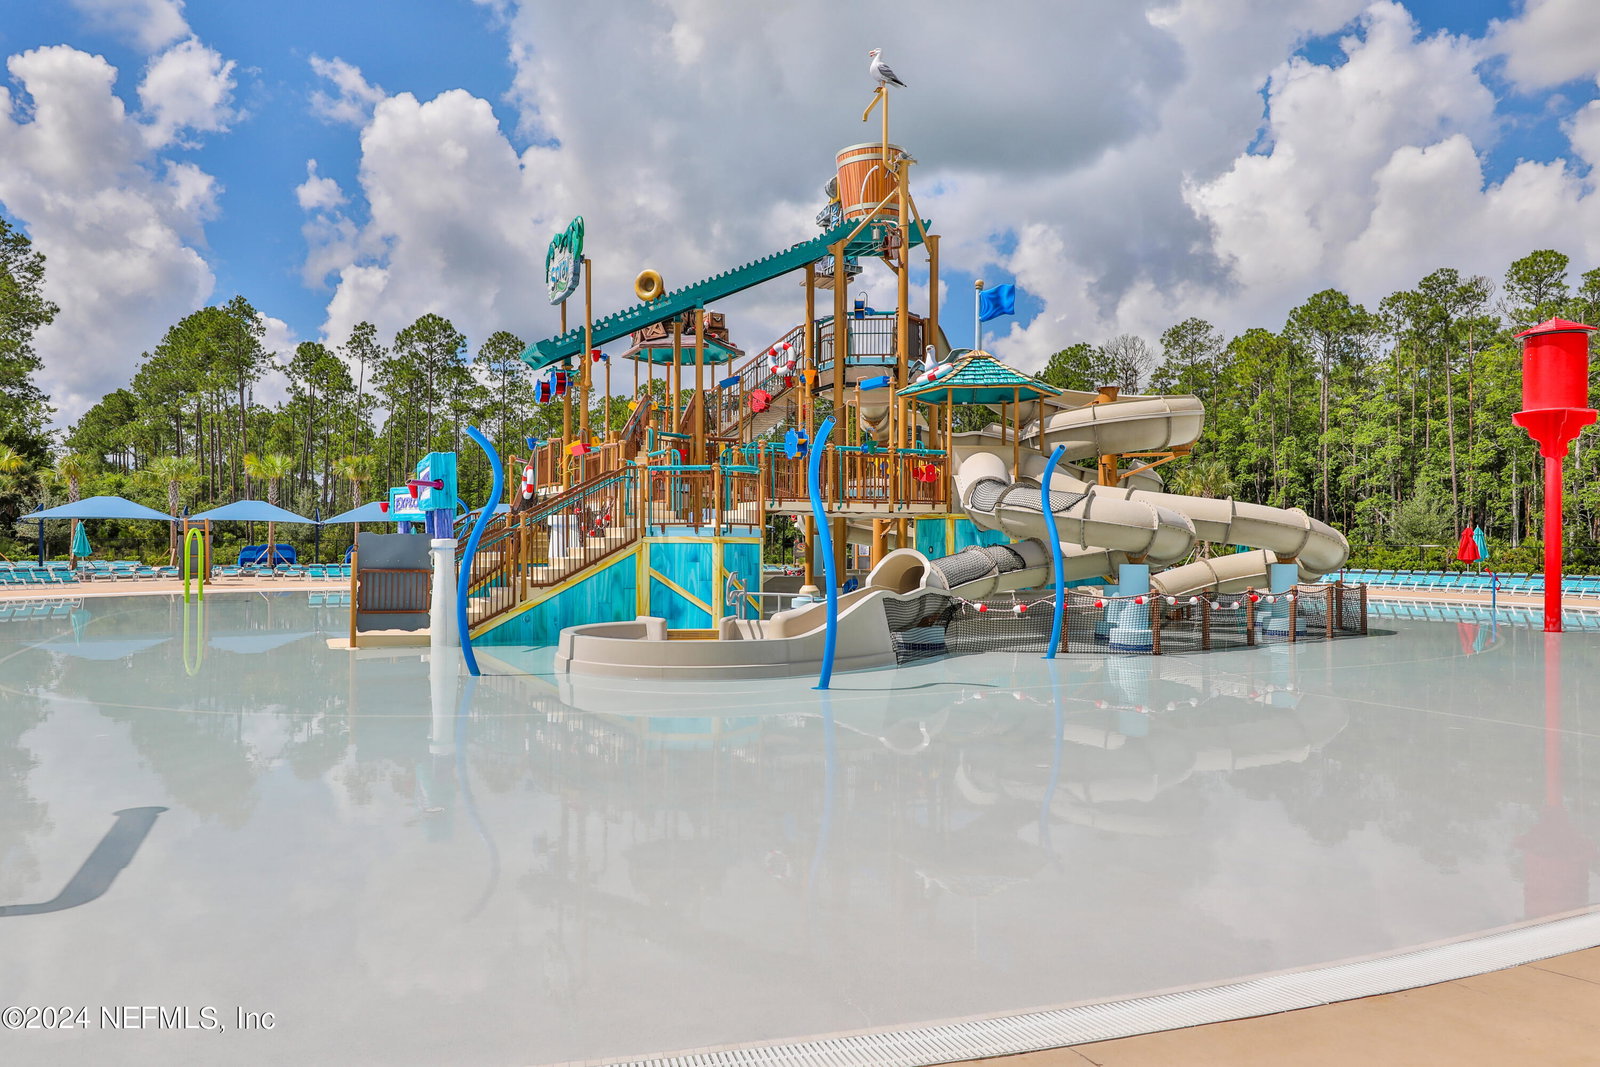
LIVE THE NOCATEE LIFESTYLE in the gated community of Oakwood! This beautifully designed Rose floor plan by Toll Brothers offers 3 bedrooms, 2.5 bathrooms, a dedicated office/flex room, loft, and a two-car garage. Thoughtfully designed for both everyday living and entertaining, this home features soaring 10-foot ceilings, luxury wood-look vinyl flooring throughout the main living areas, and a spacious open-concept floor plan filled with natural light. The gourmet kitchen is equipped with granite countertops, a large breakfast bar, gas cooktop, and abundant cabinet space, all overlooking the expansive family room. The first-floor owner's suite provides a private retreat with a spacious walk-in closet and ensuite bath. Upstairs, you'll find two additional bedrooms, a full bath, and an oversized loft that's perfect as a second living area, media room, or play space. Additional features include a covered lanai, tankless water heater, washer and dryer, and low-maintenance living in one of Nocatee's most desirable gated communities. Enjoy access to all of Nocatee's award-winning amenities, including the Splash and Spray Water Parks, Swim Club, Fitness Club, Greenway Trails, kayak launch, dog parks, playgrounds, community events, and top-rated St. Johns County schools. Conveniently located just minutes from shopping, dining, golf, and the beaches, this home offers the perfect combination of comfort, convenience, and the exceptional Nocatee lifestyle.
/u.realgeeks.media/myjaxhomesearch/logo-detail.png)
Additional Information
- Year Built
- 2021
- Style
- Traditional
- Stories
- 2
- Community Amenities
- Dog Park
- HOA
- 799
- CDD
- Yes
- CDD Fee
- 1705.28
- Lot Description
- Sprinklers In Front, Sprinklers In Rear
- Interior Features
- Ceiling Fan(s), Entrance Foyer, Kitchen Island, Open Floorplan, Pantry, Walk-In Closet(s), Primary Bathroom - Shower No Tub, Split Bedrooms
- Utilities
- Cable Available, Electricity Connected, Natural Gas Connected, Sewer Connected, Water Connected
- Major Appliances
- Dryer, Disposal, Dishwasher, Gas Cooktop, Gas Oven, Ice Maker, Microwave, Refrigerator, Tankless Water Heater, Washer
- Cooling
- Central Air
- Elementary School
- Palm Valley Academy
- Middle School
- Palm Valley Academy
- High School
- Allen D. Nease
Listing courtesy of WATSON REALTY CORP.