605 Fort William Drive, St. Johns, FL 32259
- $775,000
- 5
- BD
- 4
- BA
- 3,511
- SqFt






- List Price
- $775,000
- MLS#
- 2150539
- Status
- ACTIVE UNDER CONTRACT
- Type
- Single Family Residential
- County
- St. Johns
- City
- St. Johns
- Neighborhood
- 301-Julington Creek/Switzerland
- Subdivision
- Aberdeen
- Bedrooms
- 5
- Bathrooms
- 4
- Half-baths
- 1
- Living Area
- 3,511
- Acres
- 0.24
Property Description
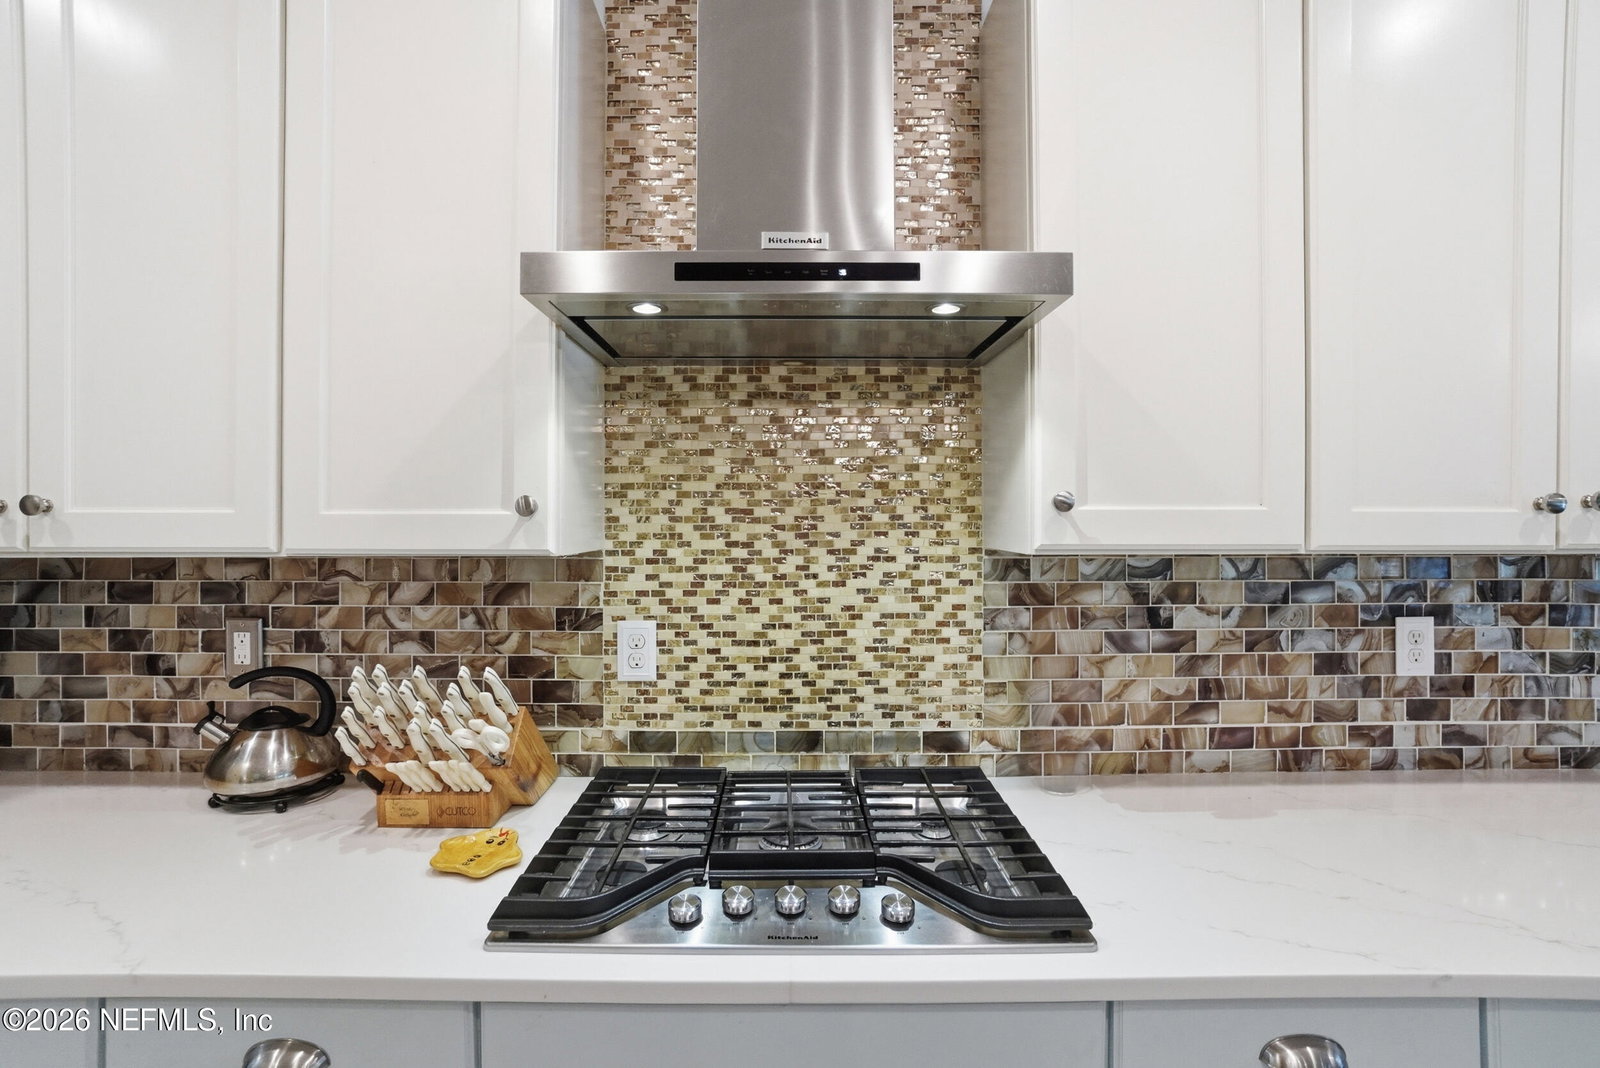
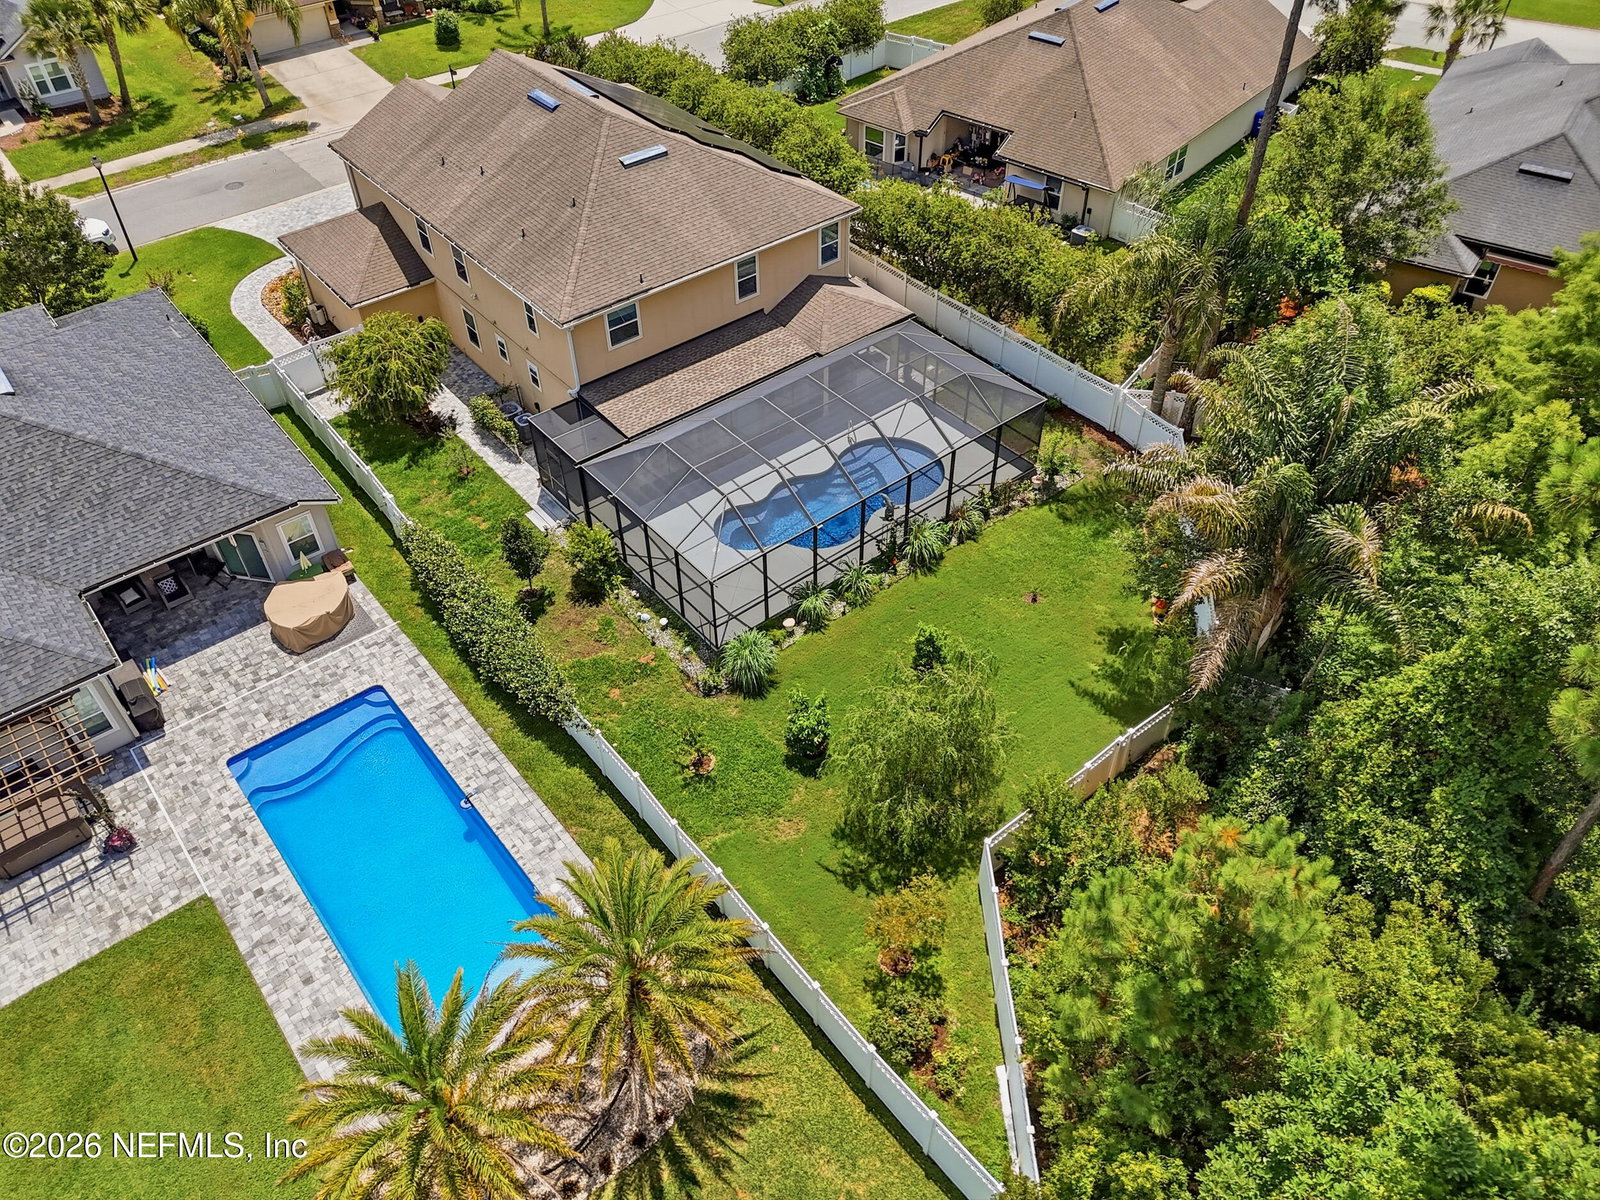
Welcome to 605 Fort William Drive in St. Johns, Florida. This 5-bedroom, 3.5-bath home, built in 2016, blends thoughtful upgrades, energy efficiency, and outdoor living. Inside, you'll find luxury vinyl plank flooring throughout with no carpet, upgraded countertops in the kitchen and baths, remodeled bathrooms, custom blinds, and crown molding. The kitchen offers upgraded cabinetry, a custom vent hood, double wall ovens, a gas cooktop, and a butler's pantry. The layout includes a private first-floor office, a first-floor guest/in-law suite with walk-in shower, and a spacious loft. Energy-efficient features include solar system, whole-home Generac generator, and garage mini-split AC. Outdoor living includes a saltwater fiberglass pool, screened enclosure, and vinyl-screened lanai. Community amenities include two pools, fitness center, basketball courts, playgrounds and a dog park. Approximately 30 min to Mickler's Beach, 45 min to Jax Airport and 40 min to History St Augustine.
/u.realgeeks.media/myjaxhomesearch/logo-detail.png)
Additional Information
- Year Built
- 2016
- Style
- Traditional
- Stories
- 2
- Community Amenities
- Basketball Court, Barbecue, Clubhouse, Dog Park, Fitness Center, Park, Playground, Children's Pool, Management - Full Time
- HOA
- 50
- CDD
- Yes
- CDD Fee
- 2638.16
- Lot Description
- Sprinklers In Front, Sprinklers In Rear, Dead End Street
- Interior Features
- Breakfast Bar, Built-in Features, Ceiling Fan(s), Entrance Foyer, Eat-in Kitchen, His and Hers Closets, In-Law Floorplan, Kitchen Island, Open Floorplan, Pantry, Walk-In Closet(s), Primary Bathroom -Tub with Separate Shower, Butler Pantry, Breakfast Nook, Jack and Jill Bath
- Utilities
- Electricity Connected, Propane, Sewer Available, Sewer Connected, Water Connected
- Major Appliances
- Disposal, Double Oven, Dishwasher, Electric Water Heater, Gas Cooktop, Refrigerator, Water Softener Owned
- Cooling
- Central Air, Multi Units
- Pool
- Fenced, In Ground, Screen Enclosure, Salt Water
- Roof
- Shingle
- Elementary School
- Freedom Crossing Academy
- Middle School
- Freedom Crossing Academy
- High School
- Bartram Trail
Listing courtesy of BERKSHIRE HATHAWAY HOMESERVICES FLORIDA NETWORK REALTY.