8166 Hunters Grove Road, Jacksonville, FL 32256
- $880,000
- 4
- BD
- 4
- BA
- 3,733
- SqFt




- List Price
- $880,000
- MLS#
- 2146984
- Status
- ACTIVE UNDER CONTRACT
- Type
- Single Family Residential
- County
- Duval
- City
- Jacksonville
- Neighborhood
- 024-Baymeadows/Deerwood
- Subdivision
- Deerwood
- Bedrooms
- 4
- Bathrooms
- 4
- Living Area
- 3,733
- Acres
- 0.43
Property Description
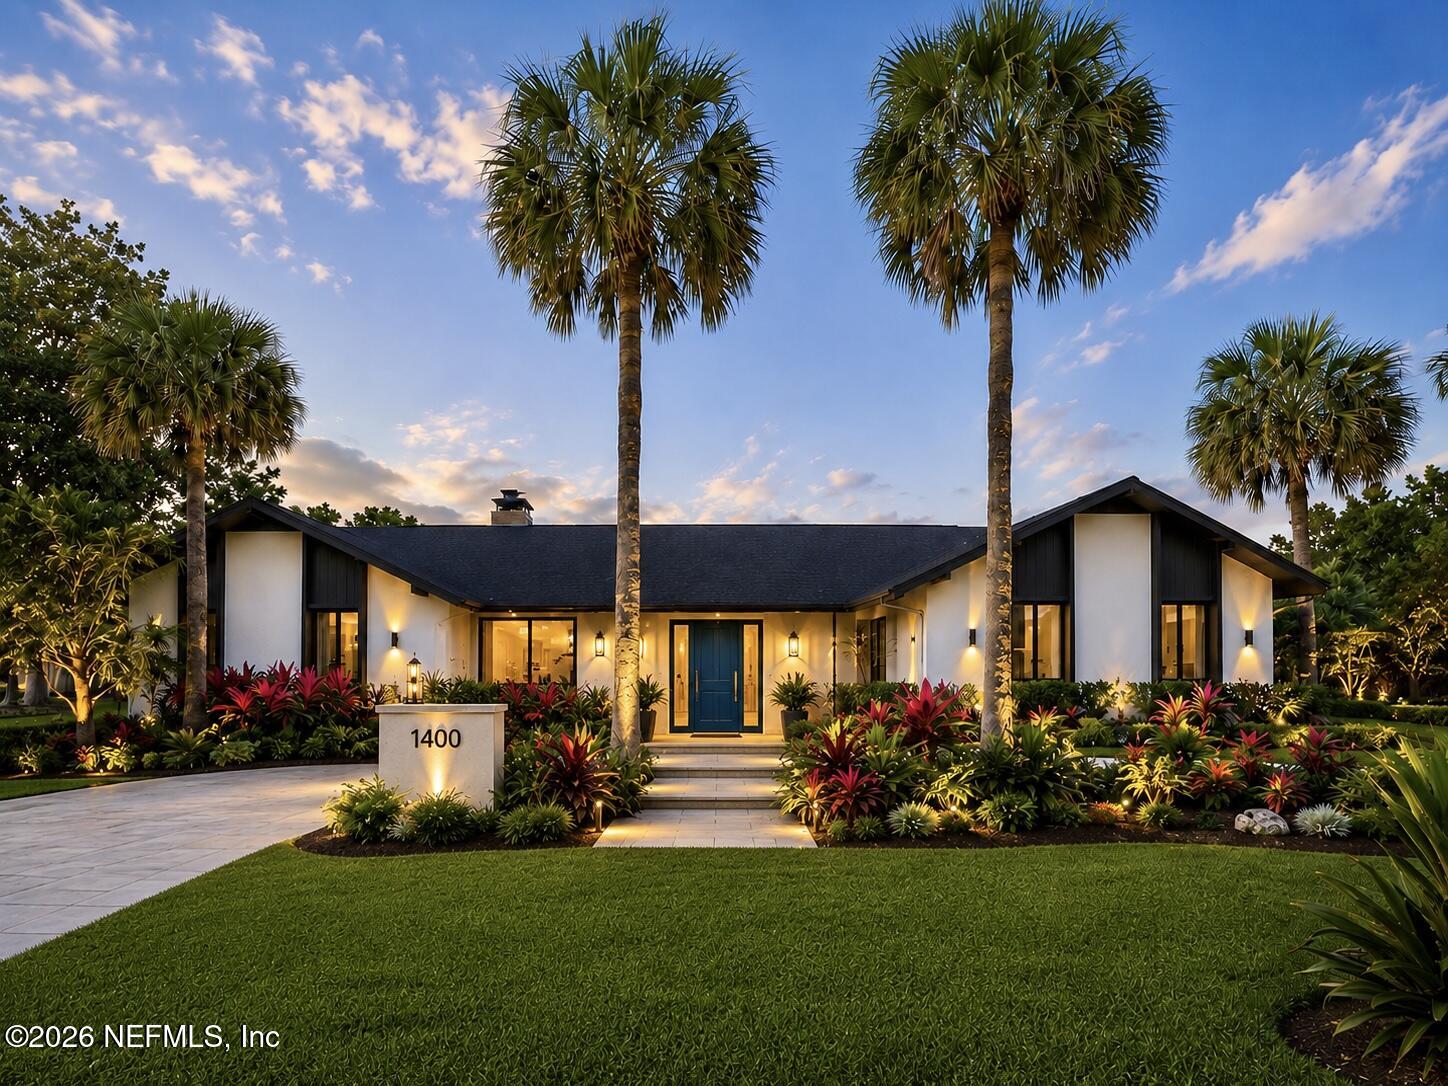
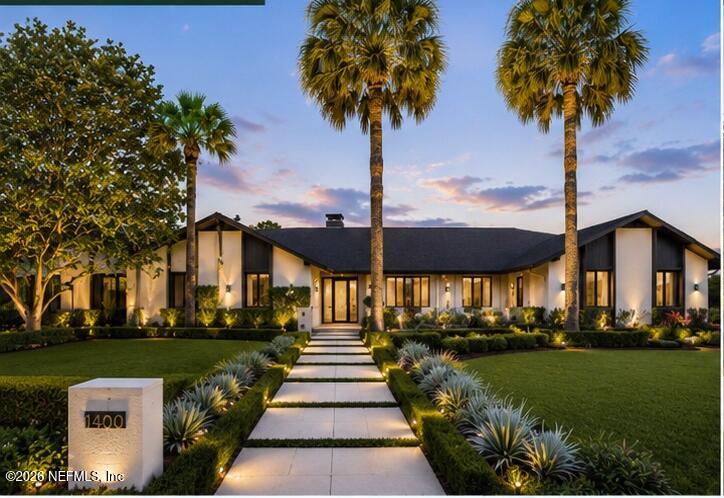
Welcome to luxury living in the prestigious gated community of Deerwood Country Club. This exceptionally designed mid-century modern pool home offers the highly sought-after combination of expansive living spaces, golf, lake & pool views with the convenience of single-level living in one of Jacksonville's most centrally located and desirable neighborhoods. Enjoy breathtaking views along the 7th hole from the primary suite, great room (plus two more rooms) and live your best indoor/outdoor lifestyle. Updates include a 3-year-old roof, two 3-year-old HVAC systems, resurfaced pool, electric patio awning/blinds and neutral kitchen/baths. This home has ''major'' dream home potential with aesthetic updates that you can do as you are ready. Along with 4 large bedrooms and 4 full baths, there's additional function with a sunroom/tv room, laundry/mudroom, bonus room/office, walk-in pantry and bar or butlers pantry. Your backyard is your relaxation haven with pool, shade, views & lot privacy Neighborhood amenities include a new playground, pavilion with kitchen/bathrooms, soccer field, basketball court and optional rv/boat storage. Country Club membership plans include options of dining, fitness, pool, tennis, pickleball, golf facility with driving range, 3-hole course and renovated restaurants/men's & women's lounges.
/u.realgeeks.media/myjaxhomesearch/logo-detail.png)
Additional Information
- Year Built
- 1976
- Style
- Traditional
- Stories
- 1
- Community Amenities
- Basketball Court, Gated, Maintenance Grounds, Other, Park, Playground, RV/Boat Storage, Management - On Site, Management - Full Time
- HOA
- 3042
- Lot Description
- On Golf Course, Sprinklers In Front, Sprinklers In Rear
- Interior Features
- Built-in Features, Ceiling Fan(s), Entrance Foyer, Eat-in Kitchen, Kitchen Island, Open Floorplan, Pantry, Vaulted Ceiling(s), Wet Bar, Walk-In Closet(s), Primary Bathroom -Tub with Separate Shower, Butler Pantry
- Fireplace Description
- Wood Burning
- Utilities
- Cable Connected, Electricity Connected, Sewer Connected, Water Connected
- Major Appliances
- Dryer, Dishwasher, Electric Cooktop, Electric Oven, Electric Water Heater, Freezer, Refrigerator, Washer
- Cooling
- Central Air, Electric, Split System
- Pool
- In Ground
- Roof
- Shingle
Listing courtesy of BERKSHIRE HATHAWAY HOMESERVICES FLORIDA NETWORK REALTY.