3225 Bishop Estates Road, St. Johns, FL 32259
- $2,200,000
- 6
- BD
- 5
- BA
- 4,964
- SqFt




- List Price
- $2,200,000
- MLS#
- 2143443
- Status
- ACTIVE UNDER CONTRACT
- Type
- Single Family Residential
- County
- St. Johns
- City
- St. Johns
- Neighborhood
- 301-Julington Creek/Switzerland
- Subdivision
- Julington Creek Plan
- Bedrooms
- 6
- Bathrooms
- 5
- Living Area
- 4,964
- Acres
- 2.13
Property Description
Experience luxury WATERFRONT living in this exceptional POOL home in Julington Creek Plantation. Set on an expansive 2.13-acre homesite, this remarkable estate offers breathtaking views of scenic Durbin Creek w/ DIRECT ACCESS to the St. Johns River, creating the ultimate backdrop for boating, entertaining & everyday tranquility. From your dock, complete w/ covered BOATLIFT, running water & electricity, you can effortlessly enjoy life on the water. Designed for comfort & sophistication, this home features a thoughtful layout anchored by a gourmet kitchen w/island, premium stainless appliances, walk-in pantry & perfectly suited for gatherings. Step outside & experience the screened-in saltwater pool & spa, huge outdoor kitchen, & inviting fire pit w/ built-in seating that creates an incredible setting for year-round outdoor living. Additional highlights include a whole-house generator, elevator, central vacuum, landscape lighting, Roof(2022), SUB ZERO refrigerator, GATED, water softener, artisan well for irrigation, laundry room has mop station & sink, plenty of storage throughout home, split unit in garage. 2 tap Kegerator, oversized 12 x 16 shed, 2 propane tanks (one for generator one for home) and so much more!
/u.realgeeks.media/myjaxhomesearch/logo-detail.png)
Additional Information
- Year Built
- 2004
- Stories
- 2
- Community Amenities
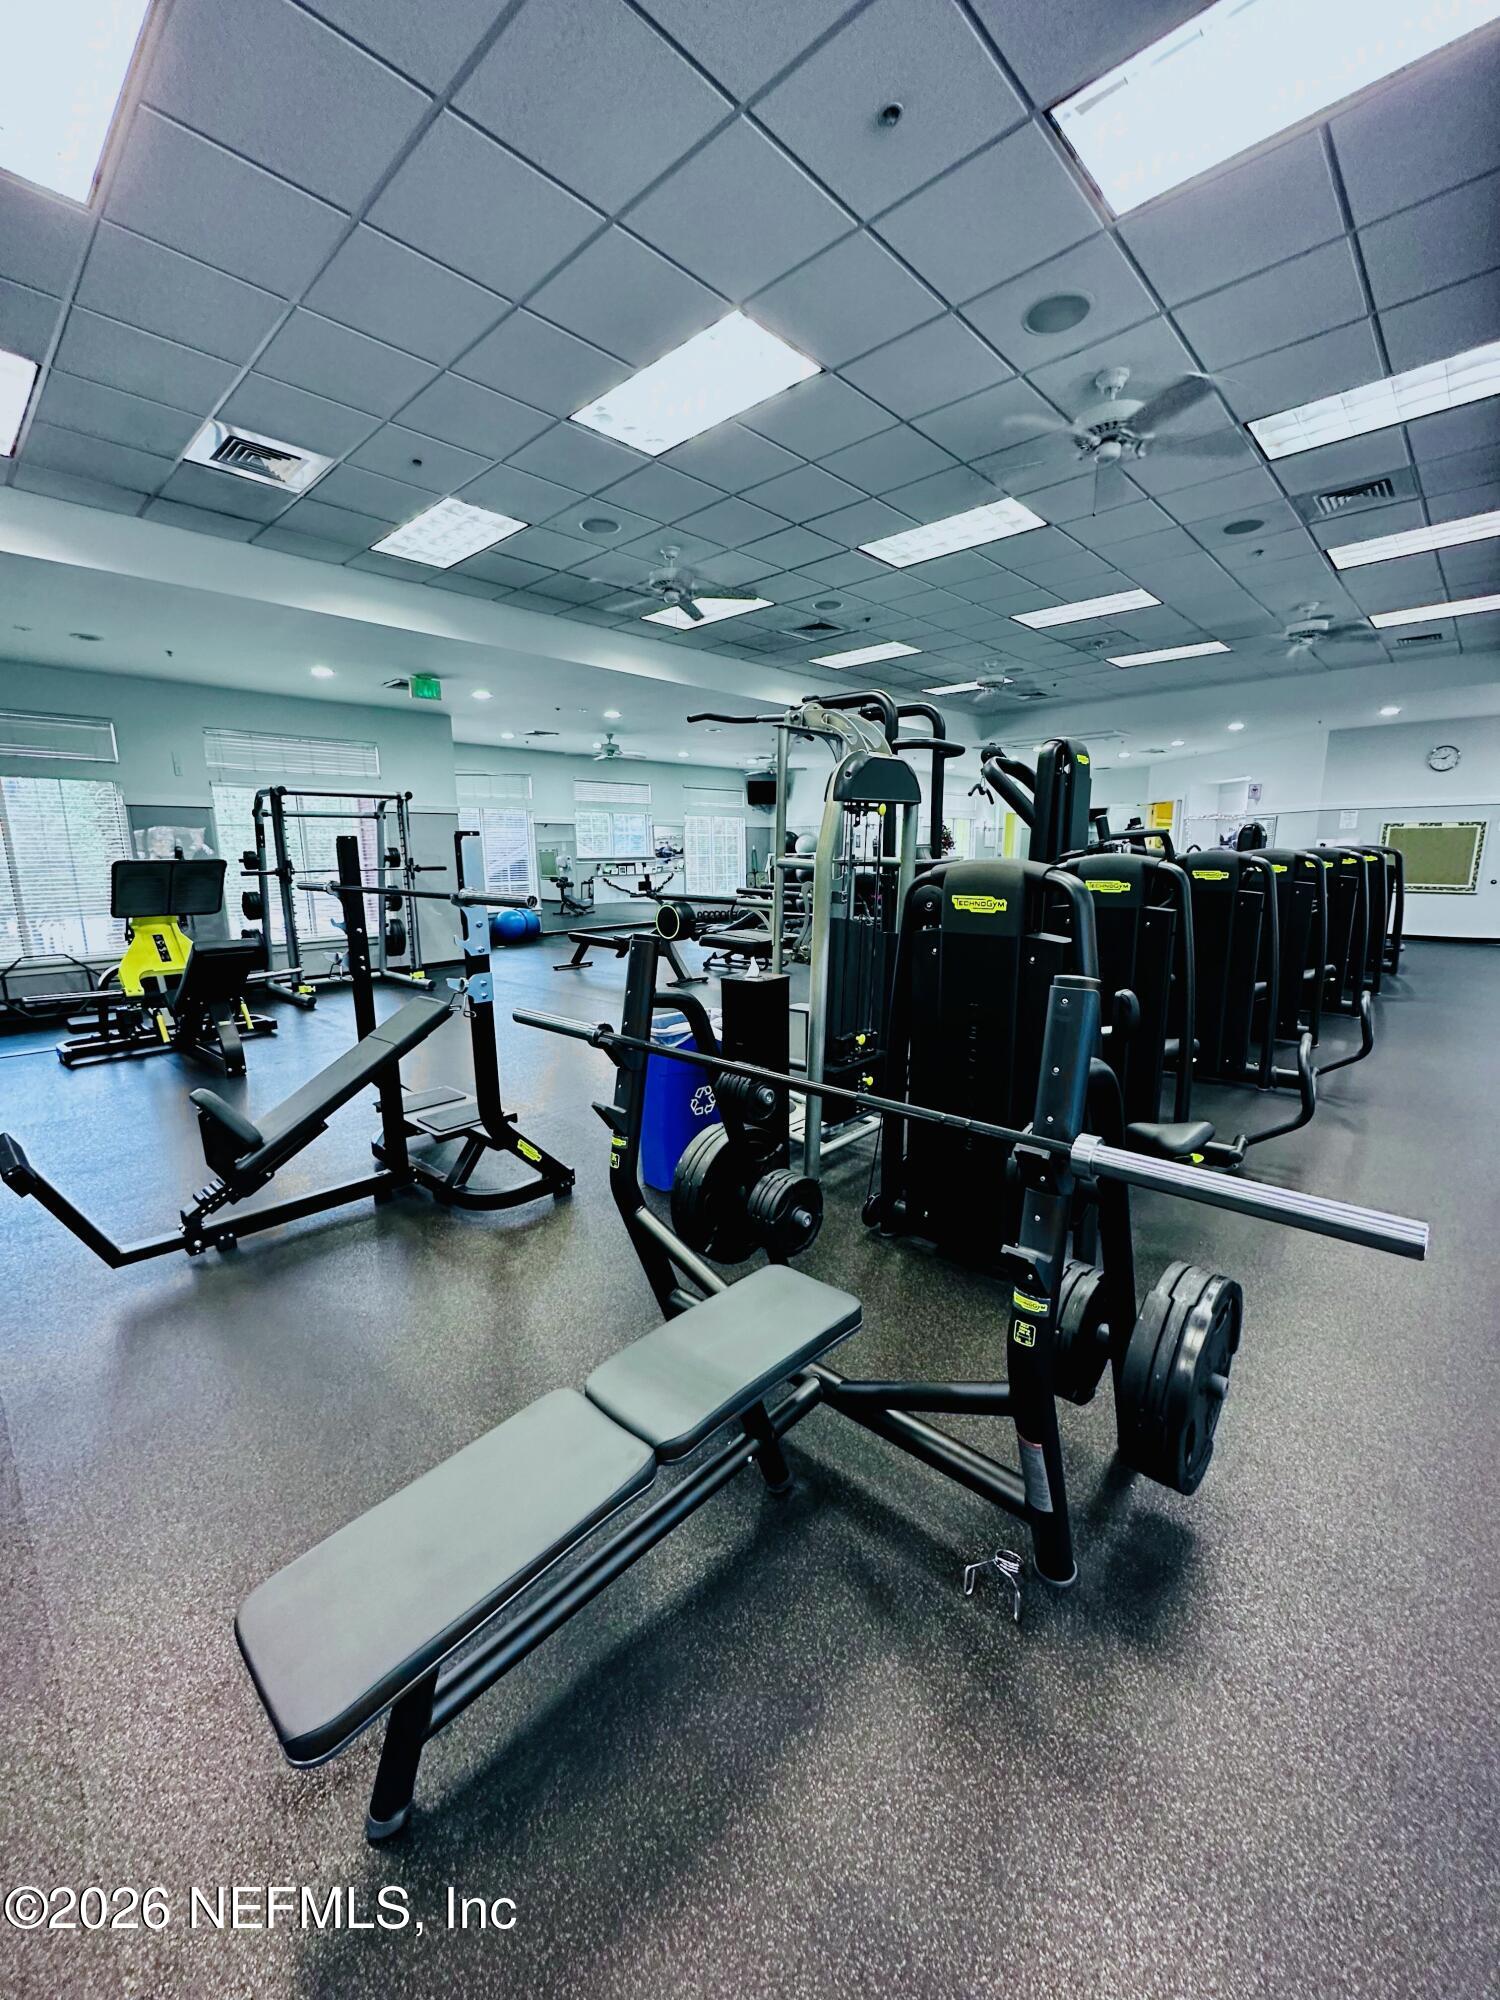
- Clubhouse, Fitness Center, Playground
- HOA
- 580
- CDD
- Yes
- CDD Fee
- 1426.73
- Lot Description
- Sprinklers In Front, Sprinklers In Rear
- Waterfront Description
- Creek, Navigable Water, River Access
- Interior Features
- Built-in Features, Central Vacuum, Entrance Foyer, Eat-in Kitchen, Elevator, Kitchen Island, Pantry, Primary Downstairs, Wet Bar, Walk-In Closet(s), Primary Bathroom -Tub with Separate Shower, Split Bedrooms
- Fireplace Description
- Gas
- Utilities
- Electricity Connected, Sewer Connected, Water Connected
- Major Appliances
- Dryer, Disposal, Double Oven, Dishwasher, Gas Cooktop, Ice Maker, Microwave, Refrigerator, Washer, Water Softener Owned
- Cooling
- Central Air
- Exterior Features
- Balcony, Dock, Fire Pit, Outdoor Kitchen, Boat Lift
- Pool
- Gas Heat, In Ground, Screen Enclosure, Salt Water
- Roof
- Shingle
- Elementary School
- Julington Creek
- Middle School
- Fruit Cove
- High School
- Creekside
Listing courtesy of ROUND TABLE REALTY.