8135 Wekiva Way, Jacksonville, FL 32256
- $1,275,000
- 4
- BD
- 4
- BA
- 3,781
- SqFt













- List Price
- $1,275,000
- Price Change
- ▲ $25,000 1780562372
- MLS#
- 2138946
- Status
- ACTIVE
- Type
- Single Family Residential
- County
- Duval
- City
- Jacksonville
- Neighborhood
- 024-Baymeadows/Deerwood
- Subdivision
- Deerwood
- Bedrooms
- 4
- Bathrooms
- 4
- Living Area
- 3,781
- Acres
- 0.52
Property Description
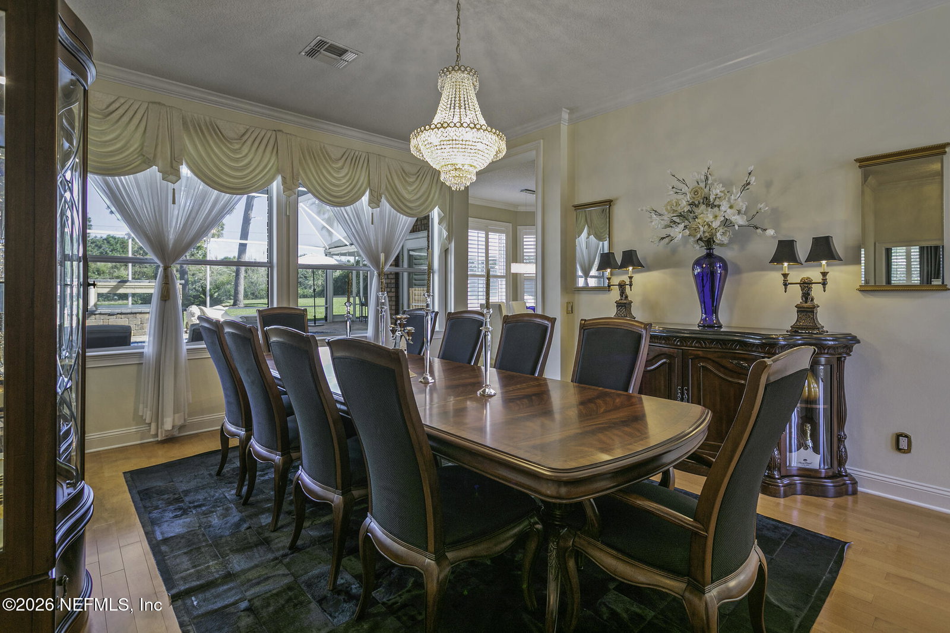
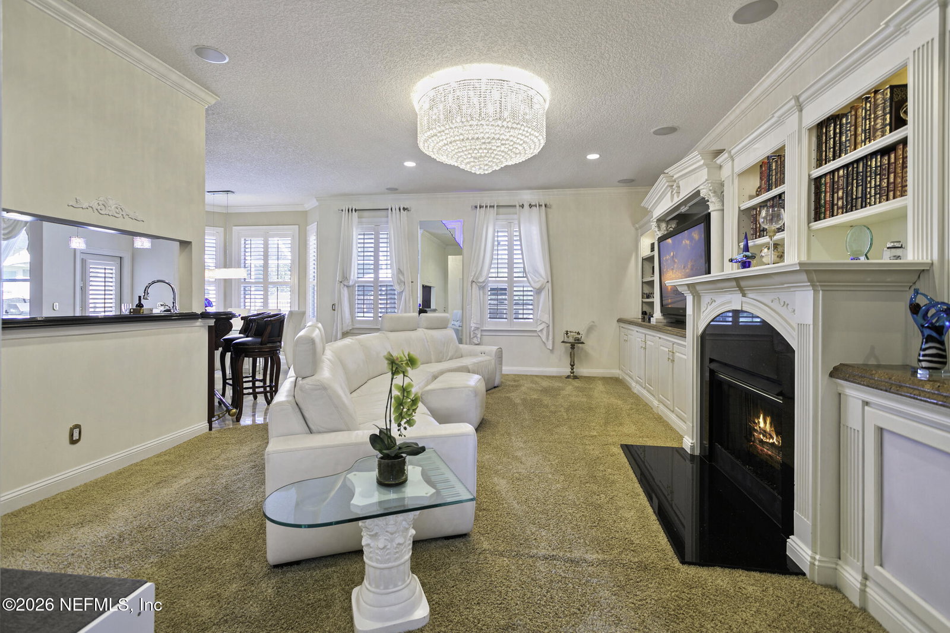
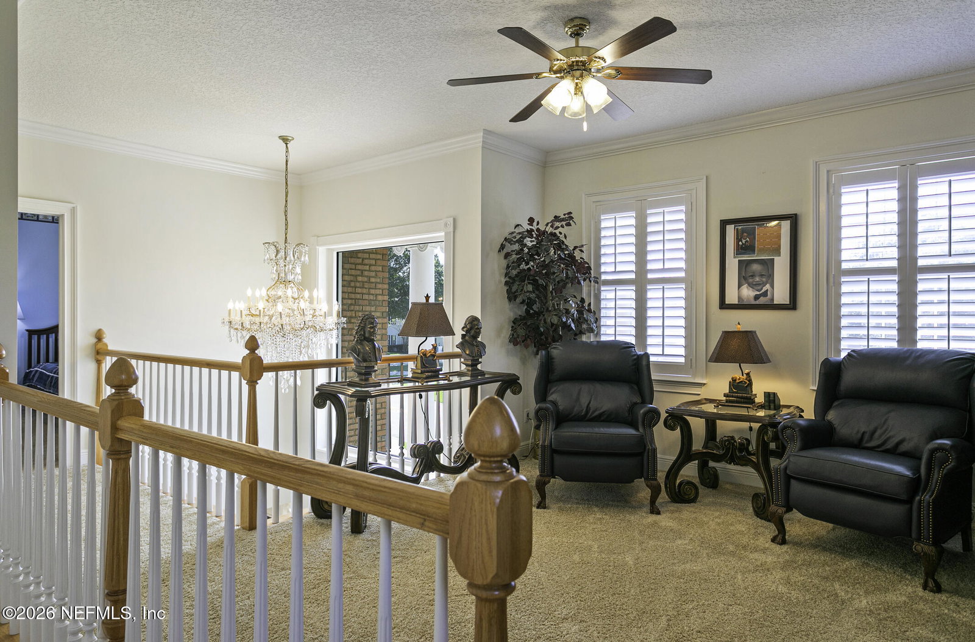
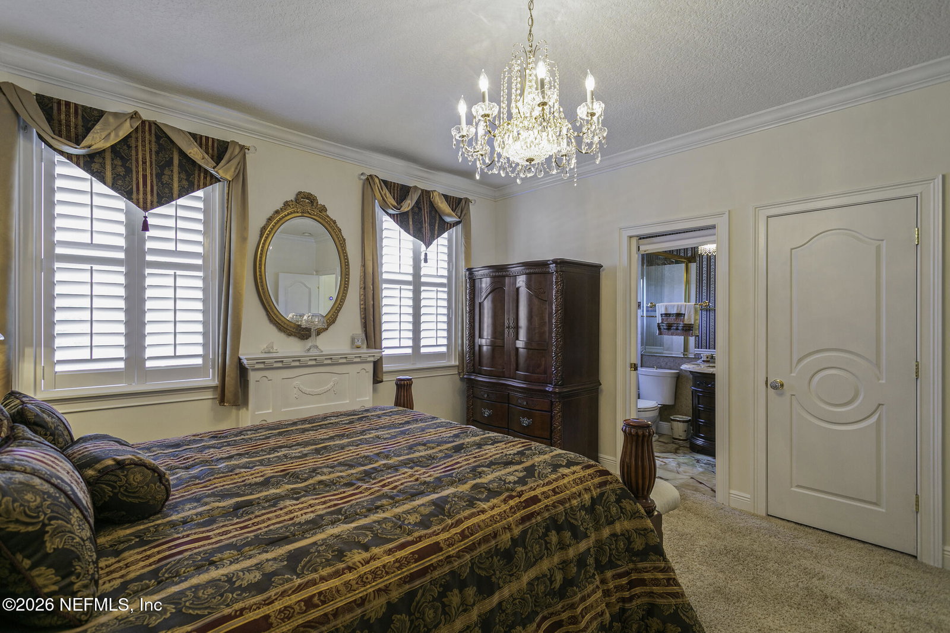
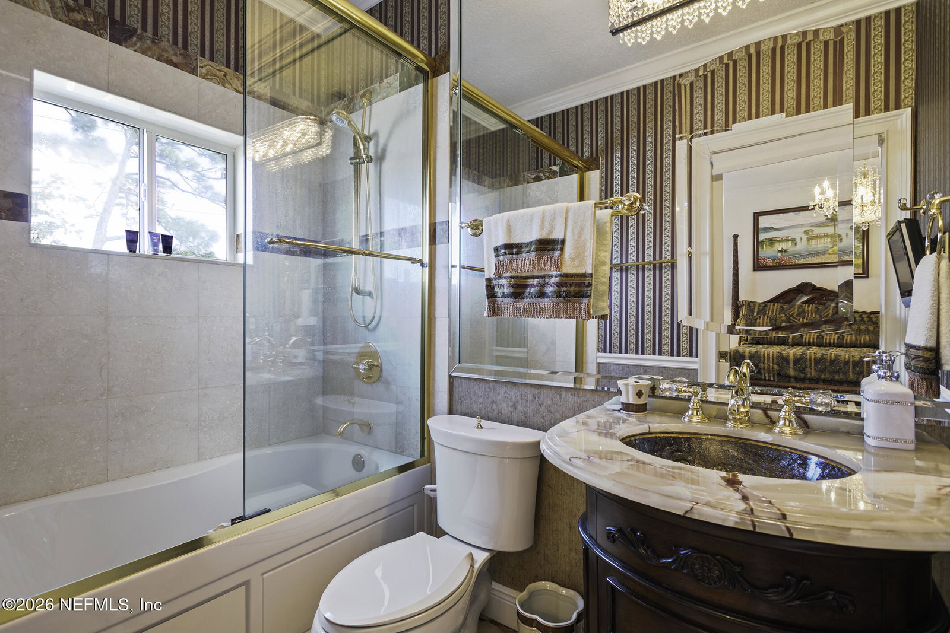
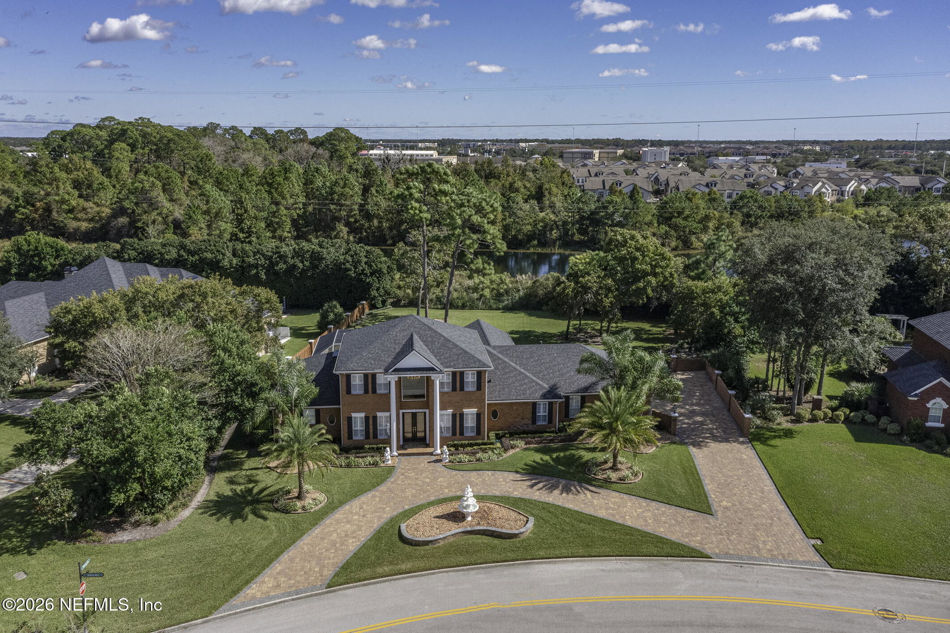
Distinguished Estate Living in Deerwood Country Club Discover an extraordinary expression of luxury living within the exclusive gates of Deerwood Country Club. Positioned on a prominent elevated corner lot, this exceptional estate blends timeless elegance with modern comfort, offering an unparalleled lifestyle in one of Jacksonville's most coveted communities. Designed with both grand entertaining and everyday sophistication in mind, the two-story residence showcases four generously appointed bedrooms, four bathrooms, a private executive office, a distinguished library, and an expansive three-car garage. A sweeping semi-circular paver driveway, accented by a decorative fountain, creates a memorable arrival experience and sets the tone for the refined interiors beyond. The home's thoughtfully curated indoor and outdoor living spaces invite effortless enjoyment year-round. Resort-inspired amenities include a sparkling pool, dual summer kitchens for elevated outdoor entertaining, and a whole-home Generac Generator, providing comfort, convenience, and peace of mind. Offering a rare combination of architectural presence, exceptional functionality, and premier location, this remarkable residence presents an opportunity to experience the finest in country club living, where privacy, prestige, and luxury converge.
/u.realgeeks.media/myjaxhomesearch/logo-detail.png)
Additional Information
- Year Built
- 1999
- Style
- Contemporary, Traditional, Patio Home
- Stories
- 2
- Community Amenities
- Basketball Court, Boat Dock, Clubhouse, Fitness Center, Golf Course, Gated, Laundry, Marina, Maintenance Grounds, Maintenance Structure, Park, Playground, RV/Boat Storage, Sauna, Security, Spa/Hot Tub, Storage, Tennis Court(s), Trash
- HOA
- 2
- Lot Dimensions
- 22033
- Lot Description
- Corner Lot, Sprinklers In Front, Sprinklers In Rear
- Interior Features
- Breakfast Bar, Ceiling Fan(s), Eat-in Kitchen, His and Hers Closets, Kitchen Island, Pantry, Primary Downstairs, Walk-In Closet(s), Primary Bathroom -Tub with Separate Shower, Breakfast Nook, Guest Suite, Jack and Jill Bath
- Fireplace Description
- Electric, Gas
- Utilities
- Cable Available, Cable Connected, Electricity Available, Natural Gas Available, Sewer Connected, Water Available
- Major Appliances
- Dryer, Disposal, Double Oven, Dishwasher, Electric Cooktop, Freezer, Gas Cooktop, Gas Water Heater, Ice Maker, Microwave, Refrigerator, Washer, Wine Cooler, Water Softener Owned
- Cooling
- Central Air, Zoned
- Exterior Features
- Fire Pit, Outdoor Kitchen, Storm Shutters
- Pool
- Electric Heat, Heated, In Ground, Other, Screen Enclosure
- Roof
- Shingle
- Elementary School
- Twin Lakes Academy
- Middle School
- Twin Lakes Academy
- High School
- Atlantic Coast
Listing courtesy of EMPIRE NETWORK REALTY.