379 Cape May Avenue, Ponte Vedra, FL 32081
- $1,099,000
- 4
- BD
- 4
- BA
- 3,425
- SqFt




- List Price
- $1,099,000
- Price Change
- ▼ $51,000 1778902459
- MLS#
- 2137143
- Status
- ACTIVE UNDER CONTRACT
- Type
- Single Family Residential
- County
- St. Johns
- City
- Ponte Vedra
- Neighborhood
- 272-Nocatee South
- Subdivision
- Coastal Oaks At Nocatee
- Bedrooms
- 4
- Bathrooms
- 4
- Half-baths
- 1
- Living Area
- 3,425
- Acres
- 0.21
Property Description
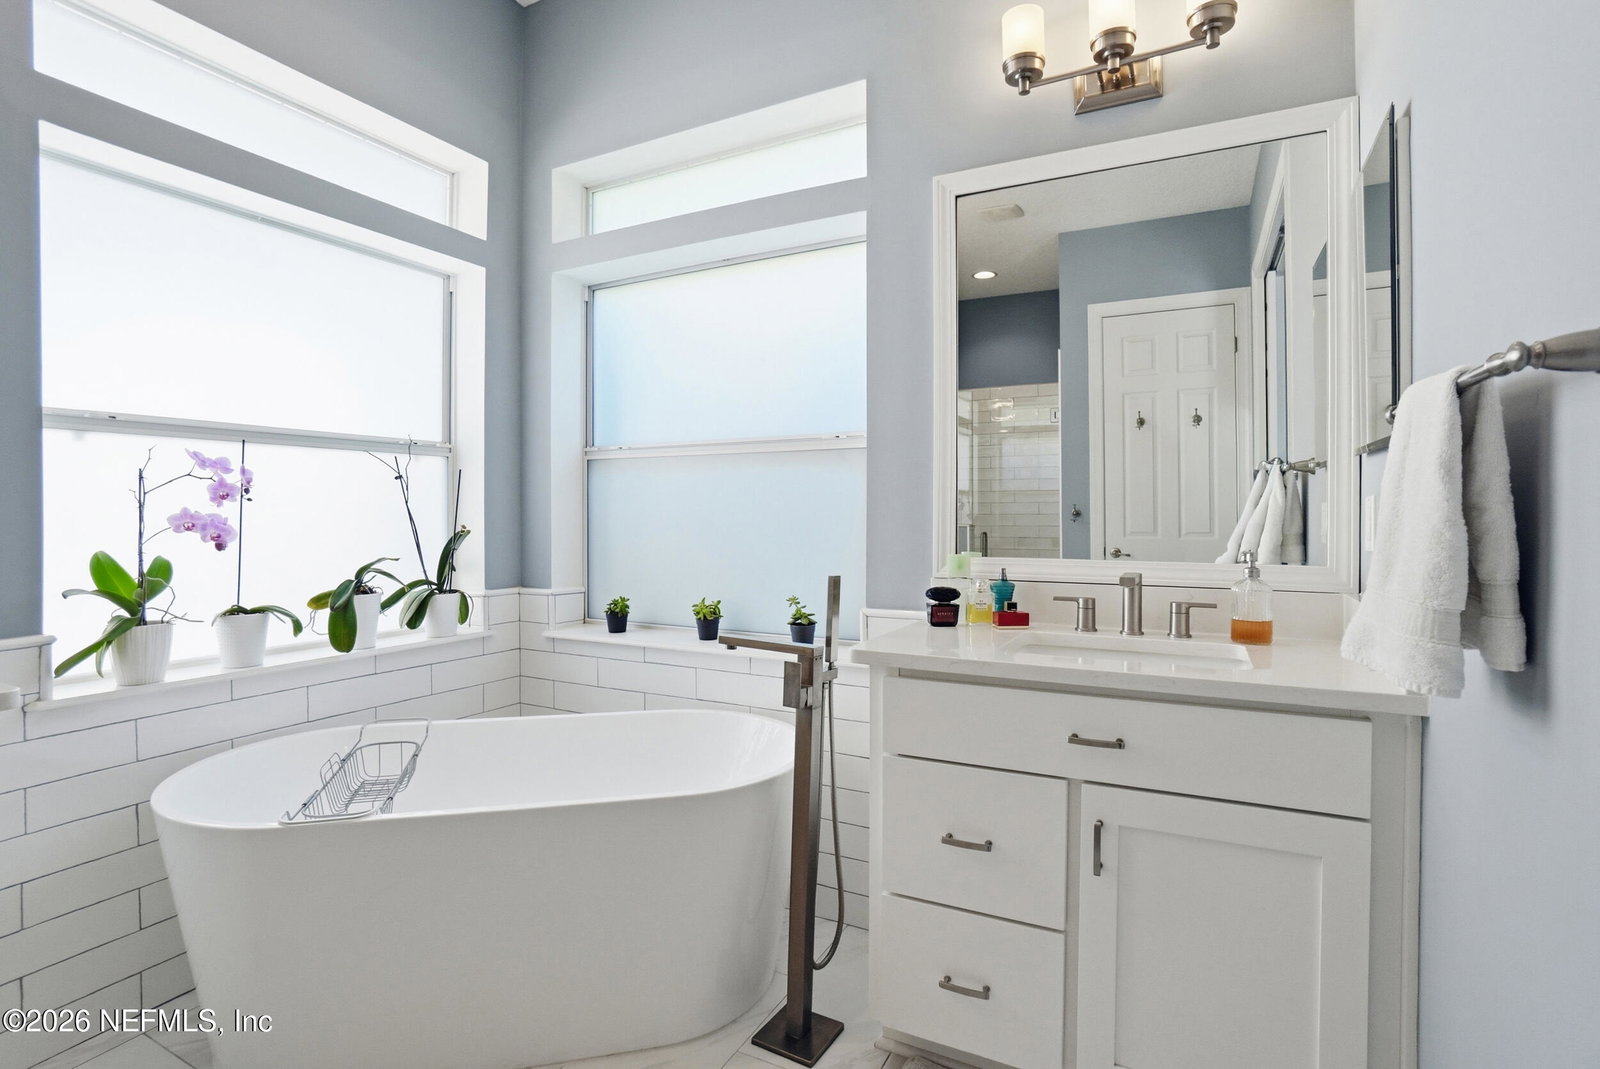
SELLER TO PAY OFF CDD IN FULL WITH ACCCEPTED OFFER! Welcome to this spectacular home in the gated Coastal Oaks community! This custom San Tropez floor plan offers 4 bedrooms, 3.5 baths, office, dining room, loft, and a spacious bonus room (or optional 5th bedroom) on a private preserve lot. The fully renovated kitchen is a showstopper, featuring quartz countertops, upgraded cabinetry, stainless appliances, double-sided island, and custom backsplash. The first-floor owner's suite boasts a completely remodeled spa-like bath with freestanding tub and frameless shower Beautiful wide-plank engineered wood floors flow throughout the main living areas, with hardwood stairs and loft, plus new carpet in bedrooms. The family room includes custom built-ins and opens to an extended screened lanai for seamless indoor/outdoor living Additional highlights include custom bathrooms, abundant storage, natural light, 3-car garage, fenced yard, water softener, and more. Billiards table conveys.
/u.realgeeks.media/myjaxhomesearch/logo-detail.png)
Additional Information
- Year Built
- 2010
- Stories
- 2
- Community Amenities
- Clubhouse, Dog Park, Fitness Center, Gated, Playground, Security, Tennis Court(s), Children's Pool
- HOA
- 766
- CDD
- Yes
- CDD Fee
- 2912.76
- Interior Features
- Breakfast Bar, Built-in Features, Ceiling Fan(s), Entrance Foyer, Eat-in Kitchen, Kitchen Island, Open Floorplan, Pantry, Primary Downstairs, Walk-In Closet(s), Primary Bathroom -Tub with Separate Shower, Breakfast Nook
- Fireplace Description
- Gas
- Utilities
- Cable Available, Cable Connected, Electricity Connected, Sewer Connected, Water Connected
- Major Appliances
- Dryer, Disposal, Dishwasher, Electric Oven, Gas Range, Microwave, Plumbed For Ice Maker, Refrigerator, Washer, Water Softener Owned
- Cooling
- Central Air, Electric
- Exterior Features
- Storm Shutters
- Roof
- Shingle
- Elementary School
- Pine Island Academy
- Middle School
- Pine Island Academy
- High School
- Allen D. Nease
Listing courtesy of BERKSHIRE HATHAWAY HOMESERVICES FLORIDA NETWORK REALTY.