781 Queens Harbor Boulevard, Jacksonville, FL 32225
- $2,680,000
- 4
- BD
- 5
- BA
- 4,843
- SqFt








- List Price
- $2,680,000
- MLS#
- 2133220
- Status
- ACTIVE
- Type
- Single Family Residential
- County
- Duval
- City
- Jacksonville
- Neighborhood
- 043-Intracoastal West-North Of Atlantic Blvd
- Subdivision
- Queens Harbour Cc
- Bedrooms
- 4
- Bathrooms
- 5
- Half-baths
- 1
- Living Area
- 4,843
- Acres
- 0.37
Property Description
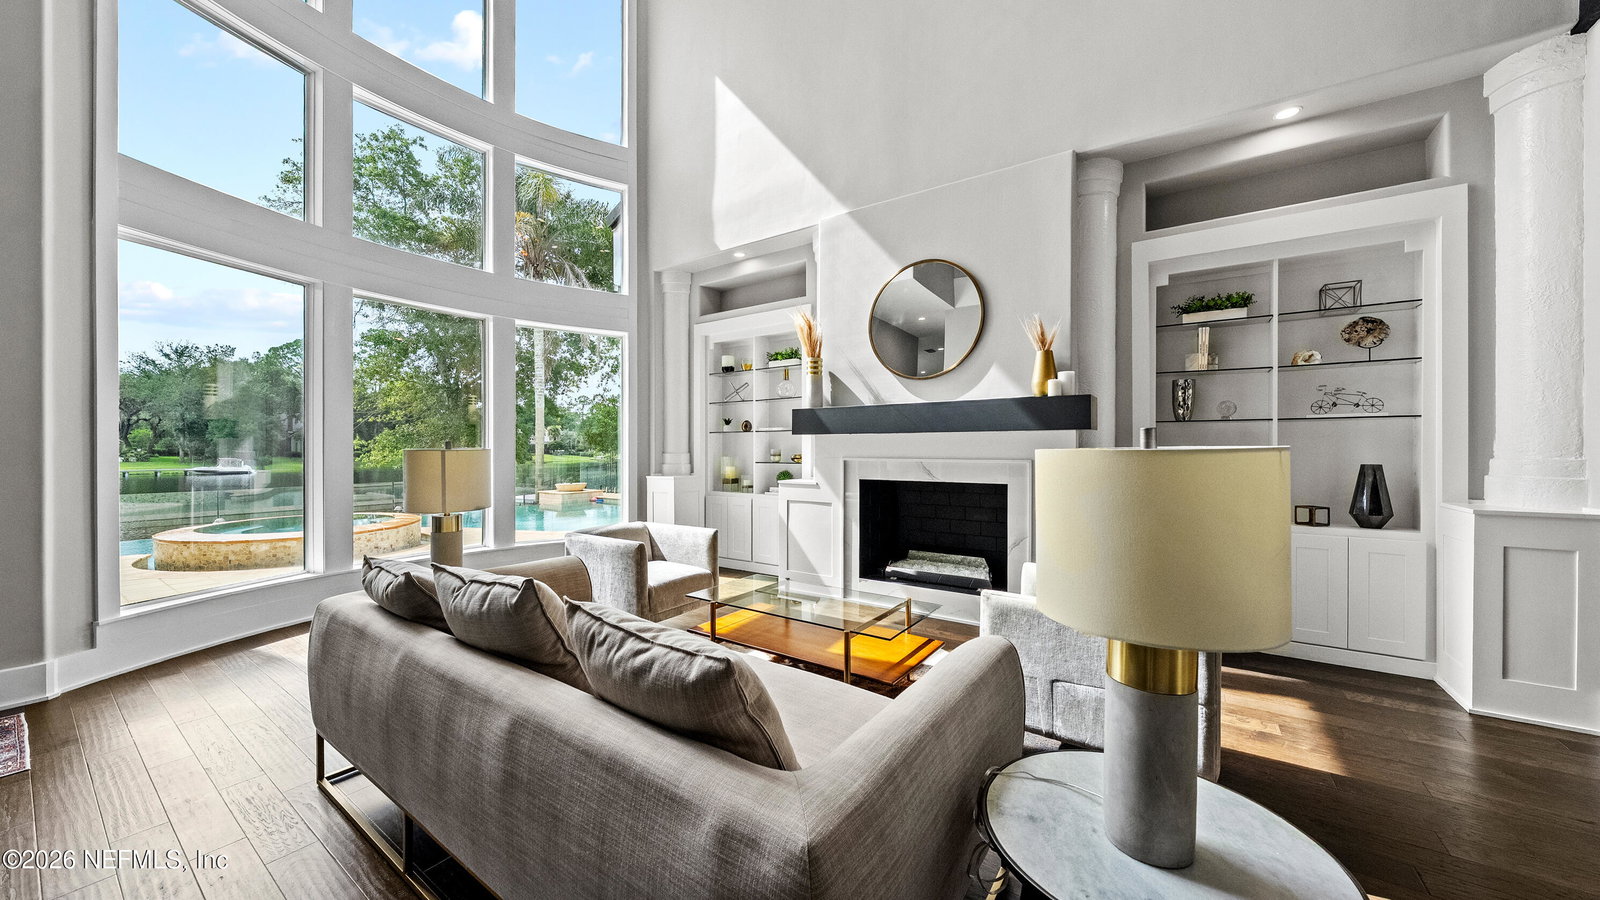
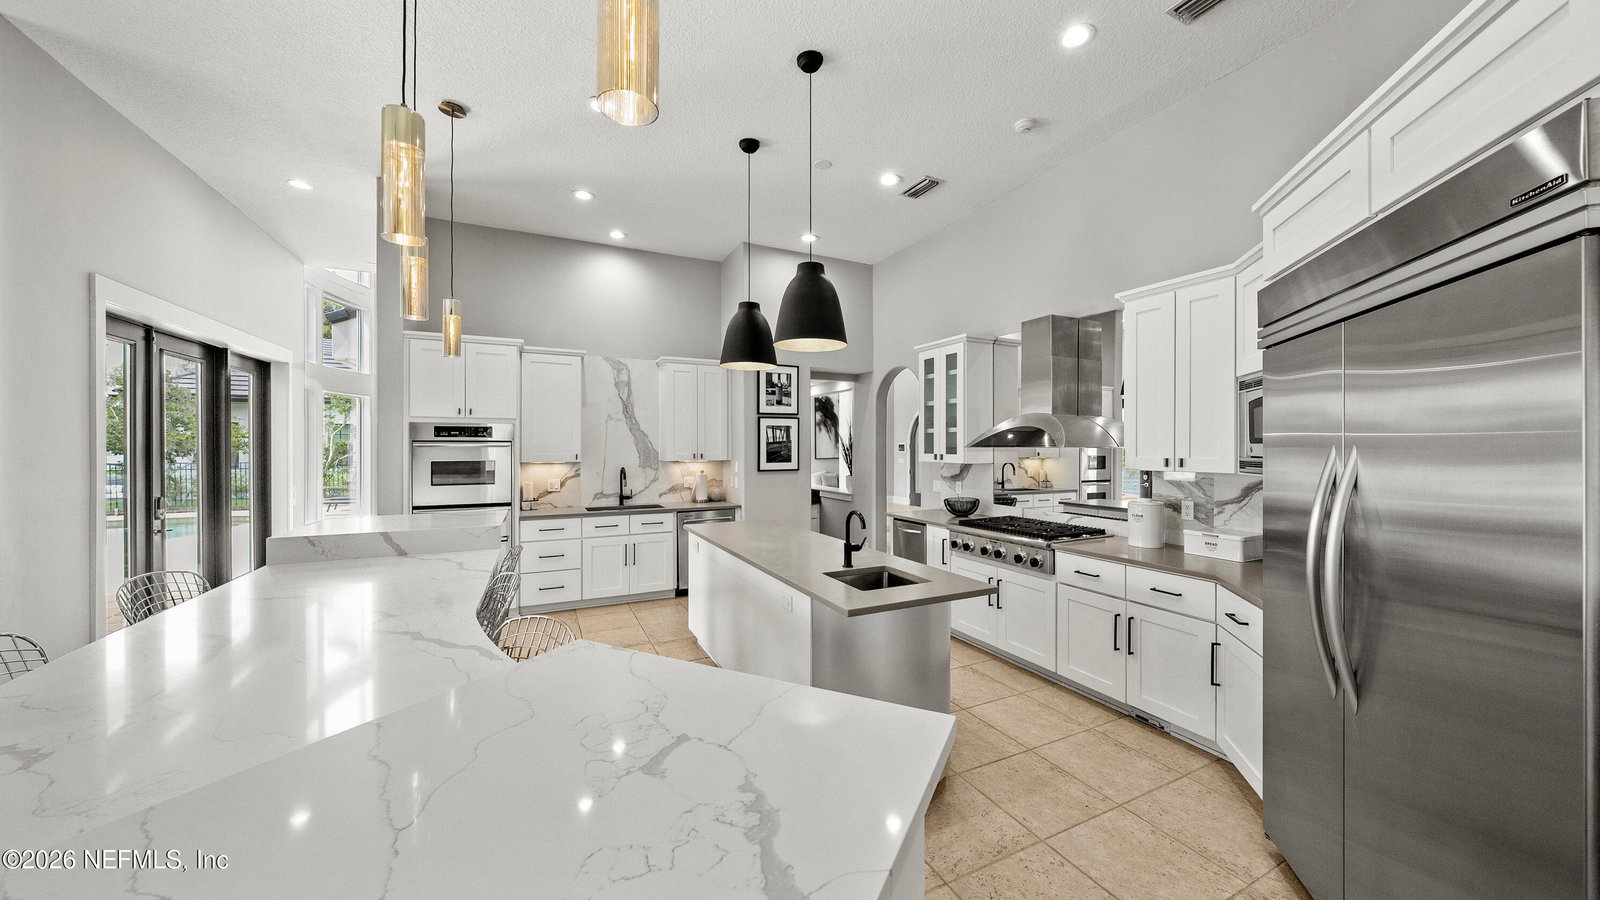
Extraordinary renovated waterfront home with private boat dock and Intracoastal Waterway access in the gated Queen's Harbour Yacht & Country Club. Inspired by modern Miami coastal architecture, this exceptional residence blends clean design, expansive open spaces, and seamless indoor-outdoor living. Spanning two light-filled levels, the open-concept floor plan is framed by walls of glass capturing tranquil lagoon and waterfront views while providing direct access to the outdoor living areas, including a resort-style infinity pool, spa, expansive pool deck, and summer kitchen. Boaters will appreciate direct access to the Intracoastal Waterway and the Atlantic Ocean through Queen's Harbour's private lock system with no fixed bridges, along with a private boat dock ideal for enjoying the coastal lifestyle. Inside, the home features a state-of-the-art smart-home system and a private wellness retreat with fitness area, sauna, and cold plunge. Additional upgrades include a whole-home generator, updated garage with epoxy flooring and storage, and turnkey modern systems throughout. Residents of Queen's Harbour Yacht & Country Club enjoy access to tennis courts, pickleball courts, fitness center, Junior Olympic pool, playground, and optional golf and dining memberships.
/u.realgeeks.media/myjaxhomesearch/logo-detail.png)
Additional Information
- Year Built
- 2004
- Style
- Contemporary
- Stories
- 2
- Community Amenities
- Basketball Court, Boat Slip, Clubhouse, Fitness Center, Golf Course, Gated, Marina, Maintenance Grounds, Playground, Tennis Court(s), Pickleball, Children's Pool, Management - Full Time
- HOA
- 1119
- Lot Dimensions
- 16100 SF
- Waterfront Description
- Lagoon, Navigable Water, Ocean Access, River Access, Intracoastal
- Interior Features
- Breakfast Bar, Ceiling Fan(s), Eat-in Kitchen, His and Hers Closets, In-Law Floorplan, Kitchen Island, Open Floorplan, Pantry, Smart Home, Smart Thermostat, Vaulted Ceiling(s), Wet Bar, Walk-In Closet(s), Primary Bathroom -Tub with Separate Shower, Breakfast Nook, Guest Suite
- Fireplace Description
- Electric, Wood Burning
- Utilities
- Cable Connected, Electricity Connected, Propane, Sewer Connected, Water Connected
- Major Appliances
- Dryer, Double Oven, Dishwasher, Electric Oven, Gas Cooktop, Ice Maker, Microwave, Refrigerator, Tankless Water Heater, Washer, Wine Cooler, Water Softener Owned
- Cooling
- Central Air, Electric, Zoned
- Exterior Features
- Dock, Fire Pit, Outdoor Kitchen
- Pool
- Heated, In Ground, Other
- Roof
- Shingle
- Elementary School
- Neptune Beach
- Middle School
- Landmark
- High School
- Sandalwood
Listing courtesy of ONE SOTHEBY'S INTERNATIONAL REALTY.