7946 Quailwood Drive, Jacksonville, FL 32256
- $1,275,000
- 4
- BD
- 4
- BA
- 3,727
- SqFt






- List Price
- $1,275,000
- Price Change
- ▼ $20,000 1780436929
- MLS#
- 2132067
- Status
- ACTIVE
- Type
- Single Family Residential
- County
- Duval
- City
- Jacksonville
- Neighborhood
- 024-Baymeadows/Deerwood
- Subdivision
- Deerwood
- Bedrooms
- 4
- Bathrooms
- 4
- Living Area
- 3,727
- Acres
- 0.43
Property Description
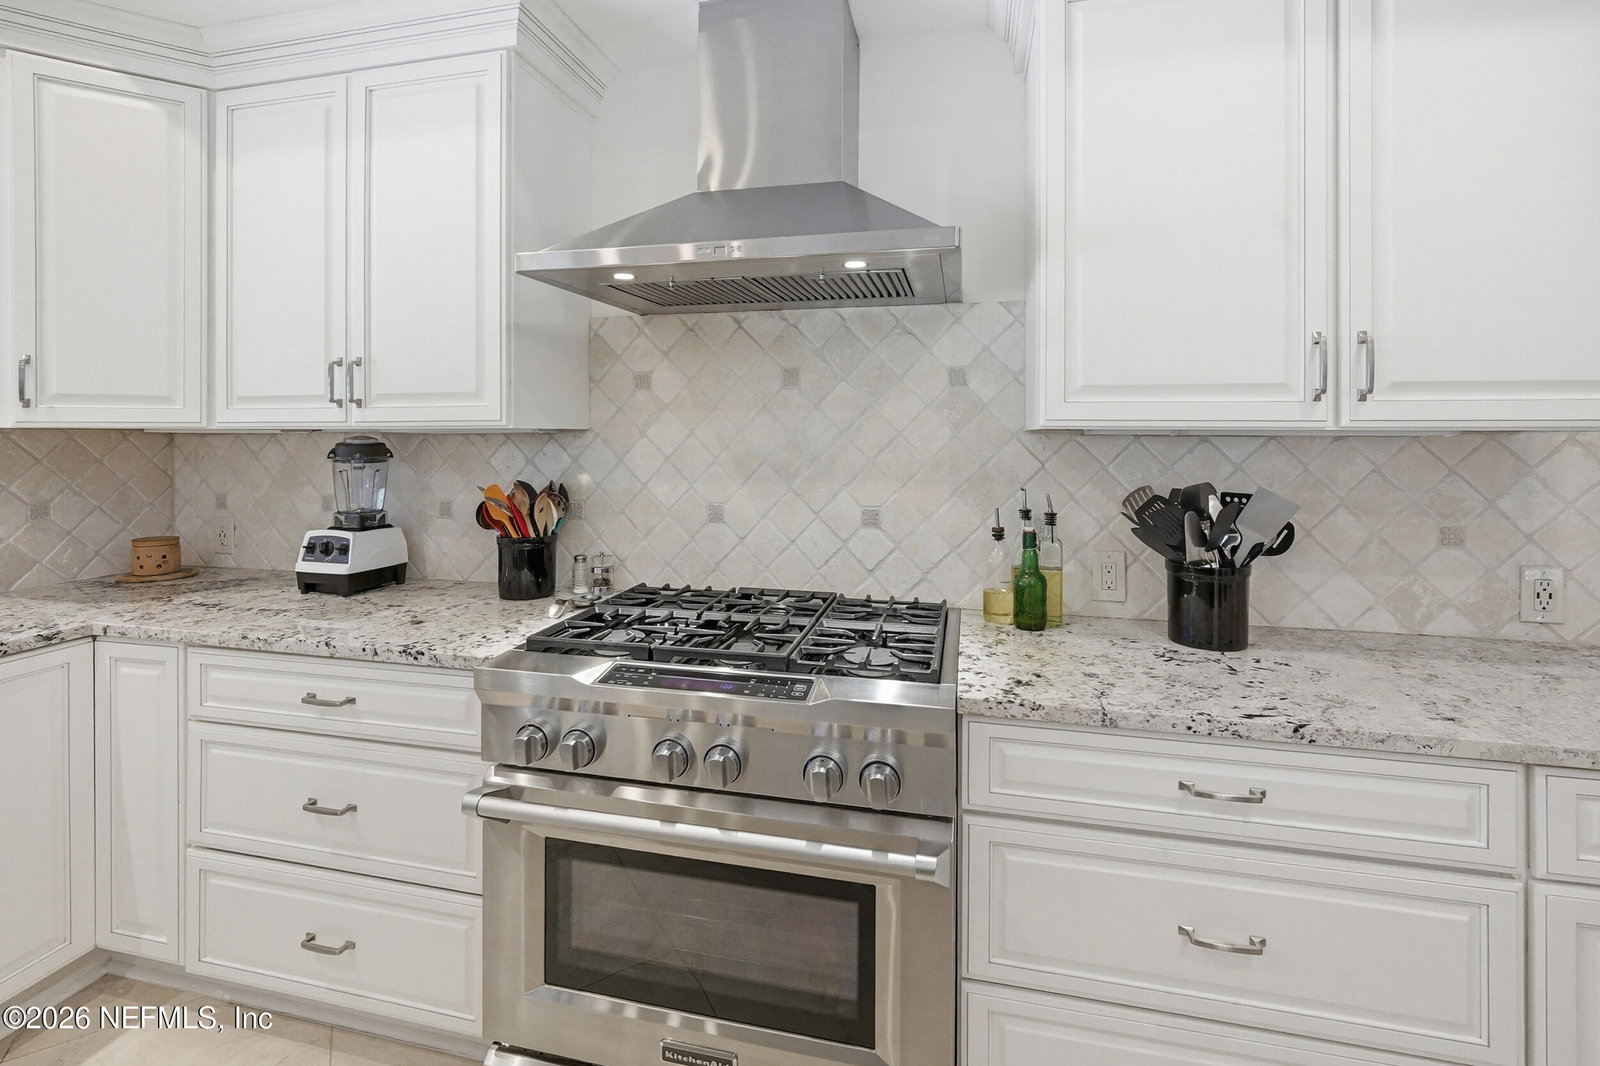
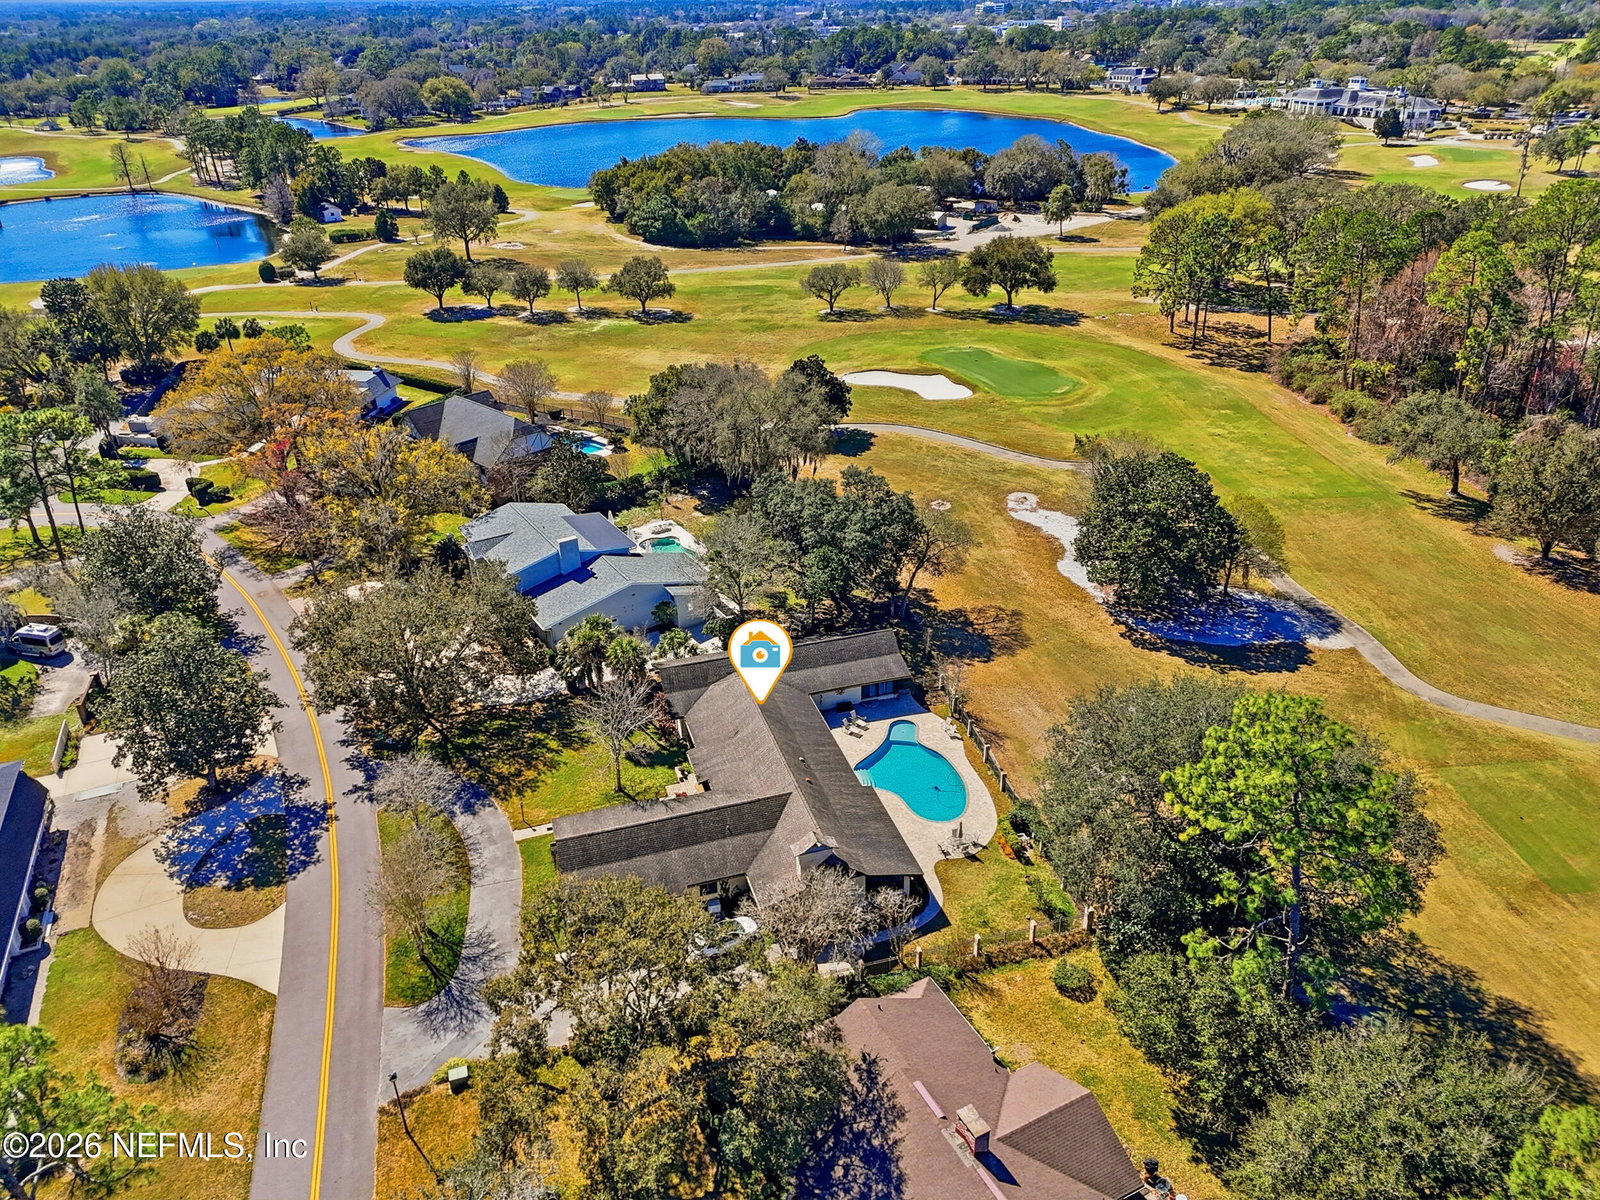
Vaulted ceilings and sunlit interiors define this elegant residence that overlooks Deerwood's 13th tee. The chef's kitchen showcases granite countertops, custom cabinetry, stainless appliances, and an expansive island overlooking the pool. A striking stone fireplace anchors the open living area, complemented by built-ins and warm wood flooring. An open floorplan is perfect for entertaining. The serene primary spaces flow seamlessly to a 225 sqft Florida Room and your private backyard oasis with covered patio and sparkling pool. Sophisticated finishes, architectural detail, and seamless indoor-outdoor living complete this exceptional offering. Deerwood is a gated golf club community conveniently located near business and entertainment centers. Updated Kitchen, Family Room & baths Hardwood throughout Travertine kitchen and baths Ring Security System, doorbell, motor court flood light, sliding glass doors floodlight Motion detector flood lights on lanai/pool Lighting in both attics and under house crawl space Large storage closets in garage Under sink filter in kitchen (replaced 2025) Two zones for AC/heat Two water heaters
/u.realgeeks.media/myjaxhomesearch/logo-detail.png)
Additional Information
- Year Built
- 1972
- Style
- Contemporary, Ranch
- Stories
- 1
- Community Amenities
- Basketball Court, Clubhouse, Fitness Center, Golf Course, Gated, Park, Playground, Tennis Court(s), Pickleball, Children's Pool
- HOA
- 3041
- Lot Description
- Cul-De-Sac, On Golf Course, Sprinklers In Front, Sprinklers In Rear
- Waterfront Description
- Lake Front
- Interior Features
- Built-in Features, Ceiling Fan(s), Entrance Foyer, Eat-in Kitchen, His and Hers Closets, Kitchen Island, Open Floorplan, Pantry, Primary Downstairs, Vaulted Ceiling(s), Walk-In Closet(s), Primary Bathroom -Tub with Separate Shower, Split Bedrooms, Jack and Jill Bath
- Utilities
- Cable Available, Electricity Connected, Propane, Sewer Connected, Water Connected
- Major Appliances
- Dryer, Dishwasher, Gas Range, Microwave, Refrigerator, Washer, Water Softener Owned
- Cooling
- Central Air, Electric
- Pool
- In Ground
- Roof
- Shingle
- Elementary School
- Twin Lakes Academy
- Middle School
- Twin Lakes Academy
Listing courtesy of EXIT 1 STOP REALTY.