1850 Waterbury Lane, Fleming Island, FL 32003
- $749,000
- 4
- BD
- 3
- BA
- 2,345
- SqFt








- List Price
- $749,000
- Price Change
- ▼ $50,000 1783548419
- MLS#
- 2121693
- Status
- ACTIVE UNDER CONTRACT
- Type
- Single Family Residential
- County
- Clay
- City
- Fleming Island
- Neighborhood
- 122-Fleming Island-NW
- Subdivision
- Habersham Harbour
- Bedrooms
- 4
- Bathrooms
- 3
- Half-baths
- 1
- Living Area
- 2,345
- Acres
- 0.61
Property Description
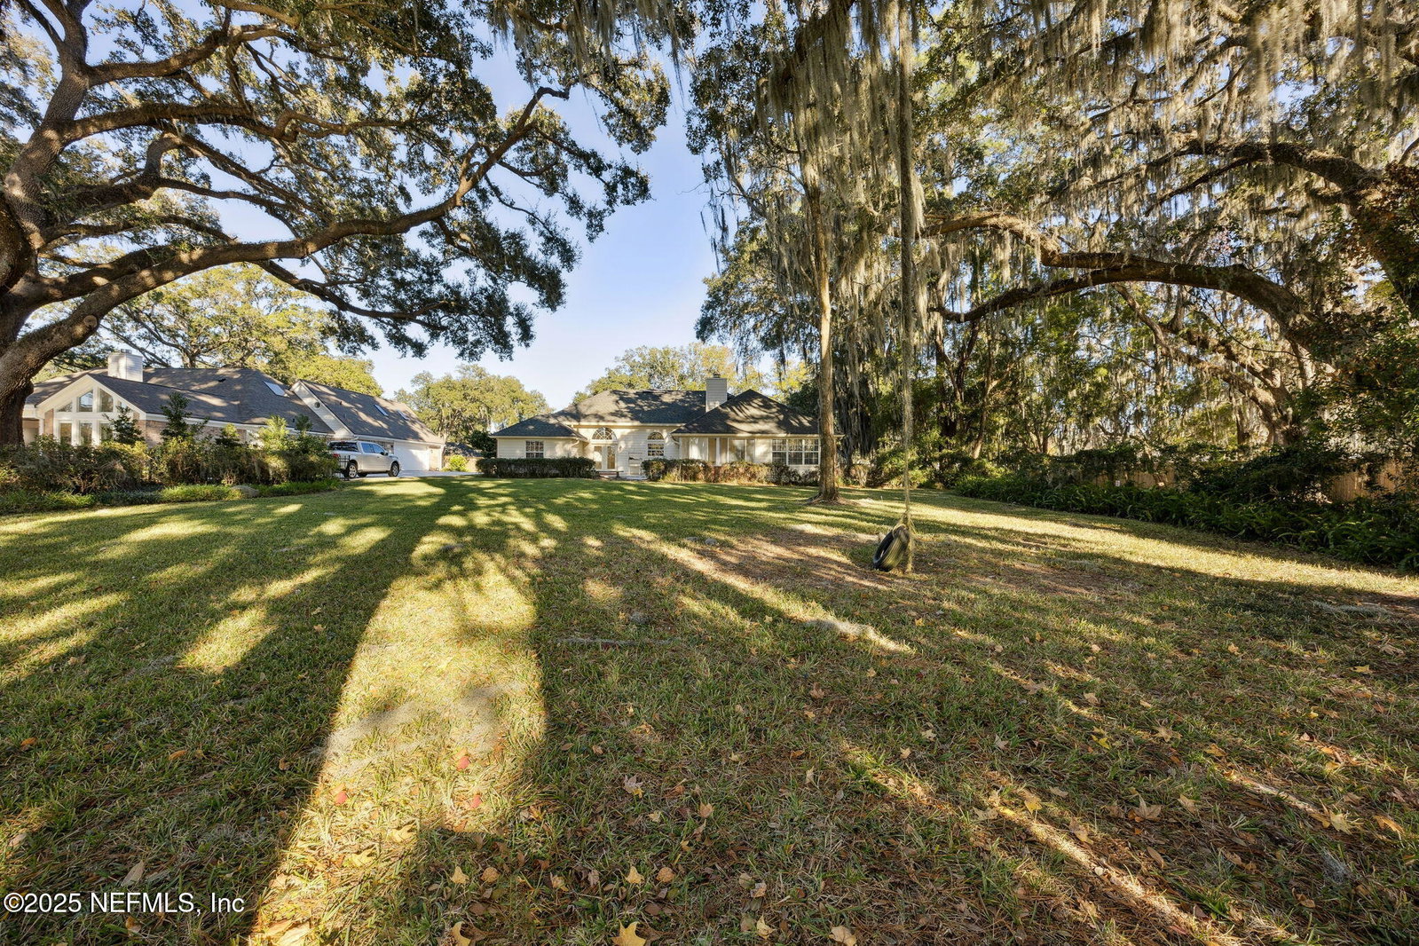
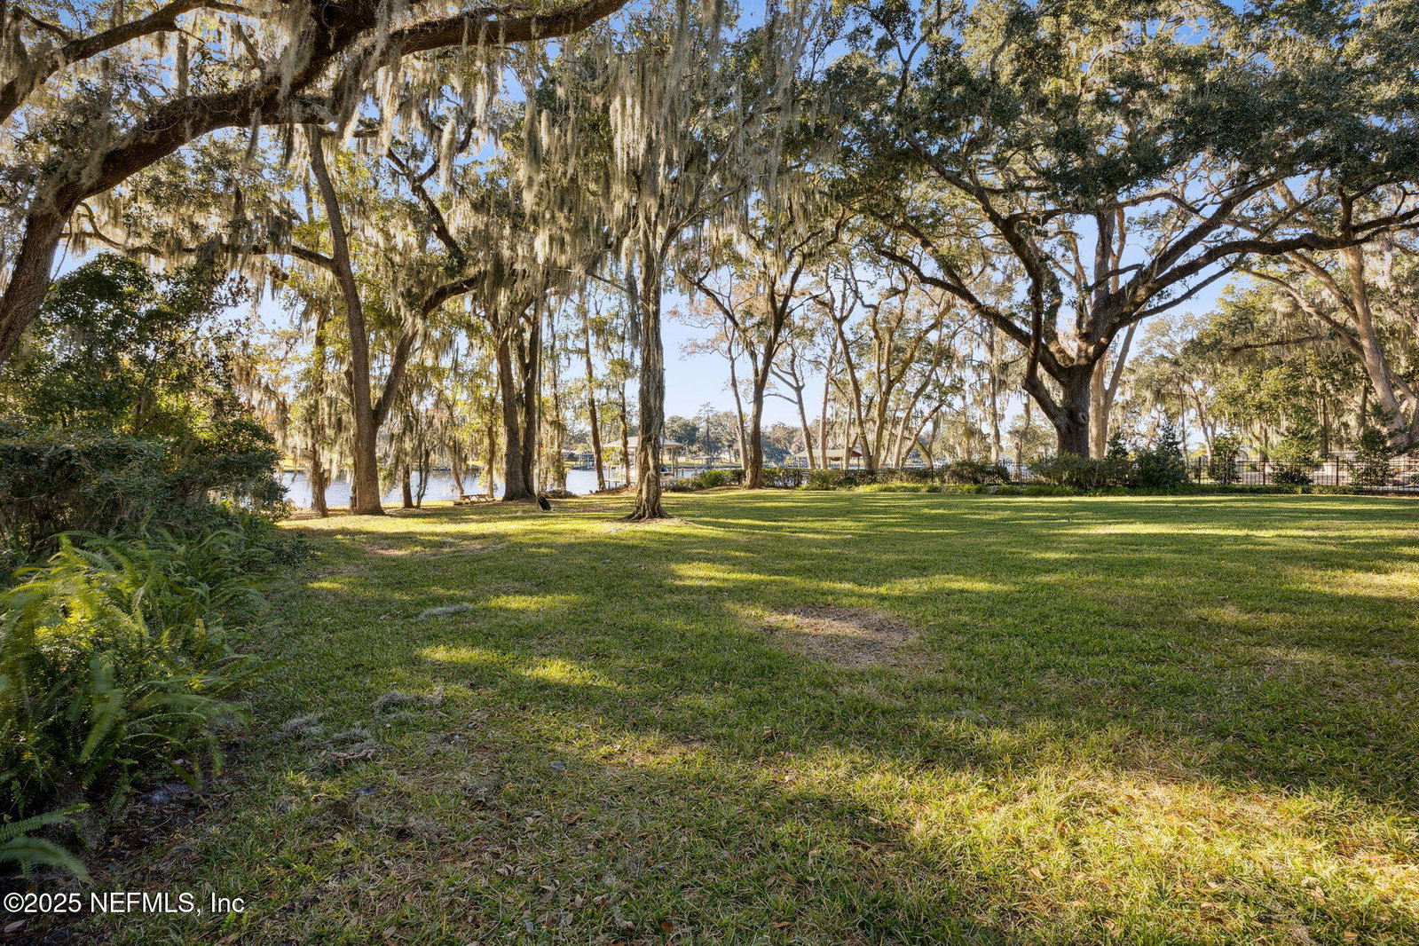
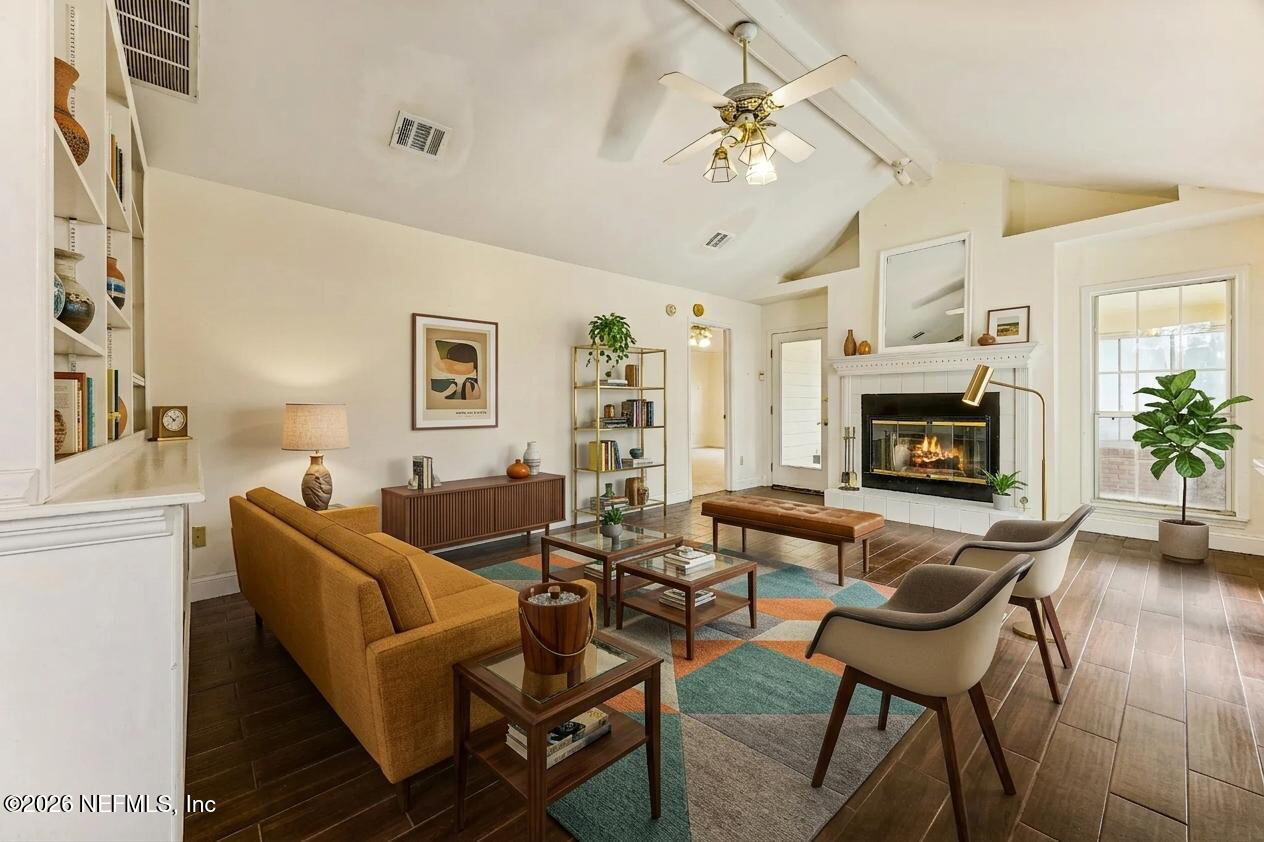
Welcome to 1850 Waterbury Lane, a beautiful four-bedroom, two-and-a-half-bath waterfront home located in the heart of Fleming Island. Offering 2,345 square feet of thoughtfully designed living space, this home combines comfort, functionality, and scenic water views. The spacious floor plan is filled with natural light and designed for both everyday living and entertaining. The kitchen flows seamlessly into the main living areas, creating an inviting space for gatherings. Generously sized bedrooms provide flexibility for family, guests, or a home office, while the primary suite serves as a peaceful retreat with relaxing waterfront views. Step outside to enjoy tranquil waterfront living--perfect for morning coffee, evening sunsets, or weekend entertaining. The backyard offers a serene setting to unwind and take in the beauty of the water. This home is located in a community with HOA amenities that include a community pool, boat dock, boat launch, RV and boat storage, and tennis courts, offering an active lifestyle with endless recreational opportunities. Conveniently situated near top-rated schools, shopping, dining, and everyday conveniences, this property delivers the best of Fleming Island living. Schedule your private showing today and experience waterfront living at its finest.
/u.realgeeks.media/myjaxhomesearch/logo-detail.png)
Additional Information
- Year Built
- 1990
- Style
- Ranch
- Stories
- 1
- Community Amenities
- Boat Dock, Playground, RV/Boat Storage, Tennis Court(s), Boat Launch
- HOA
- 756
- Waterfront Description
- Navigable Water, River Front
- Interior Features
- Built-in Features, Ceiling Fan(s), Entrance Foyer, Eat-in Kitchen, Pantry, Vaulted Ceiling(s), Walk-In Closet(s), Primary Bathroom -Tub with Separate Shower, Split Bedrooms
- Fireplace Description
- Gas, Wood Burning
- Utilities
- Cable Available
- Major Appliances
- Dryer, Dishwasher, Gas Range, Microwave, Refrigerator
- Cooling
- Central Air
- Roof
- Shingle
Listing courtesy of MILLER & COMPANY REAL ESTATE.